House to rent, 91 m²
Preston
1.810 €/mo
20 €/m²
Listed Aug 21, 2026
About this listing
Located within a secure and peaceful private gated complex, this immaculately presented three-bedroom, three-bathroom home spans three floors and combines contemporary finishes with functional living spaces—ideal for professionals, sharers or families seeking comfort and convenience.
The heart of the home is the spacious open-plan kitchen and living area, featuring high-gloss cabinetry, marble-effect worktops, integrated appliances and a stylish breakfast bar. French doors open onto a private rear garden—an absolute sun trap—with patio area, artificial lawn and a large secure shed for additional storage.
On the first floor are two well-proportioned double bedrooms, one benefitting from a beautiful bay window and the other offering flexibility as a bedroom or home office. A modern family bathroom completes this level.
The entire top floor is dedicated to the impressive master suite, featuring sloped ceilings, a feature window and a private en-suite with shower.
Additional highlights include a ground-floor WC, soft carpeting throughout, allocated parking for two vehicles, secure gated entry and convenient access to local amenities and transport links.
EPC Rating: B
Kitchen/Living Room
3.27m x 7.52m
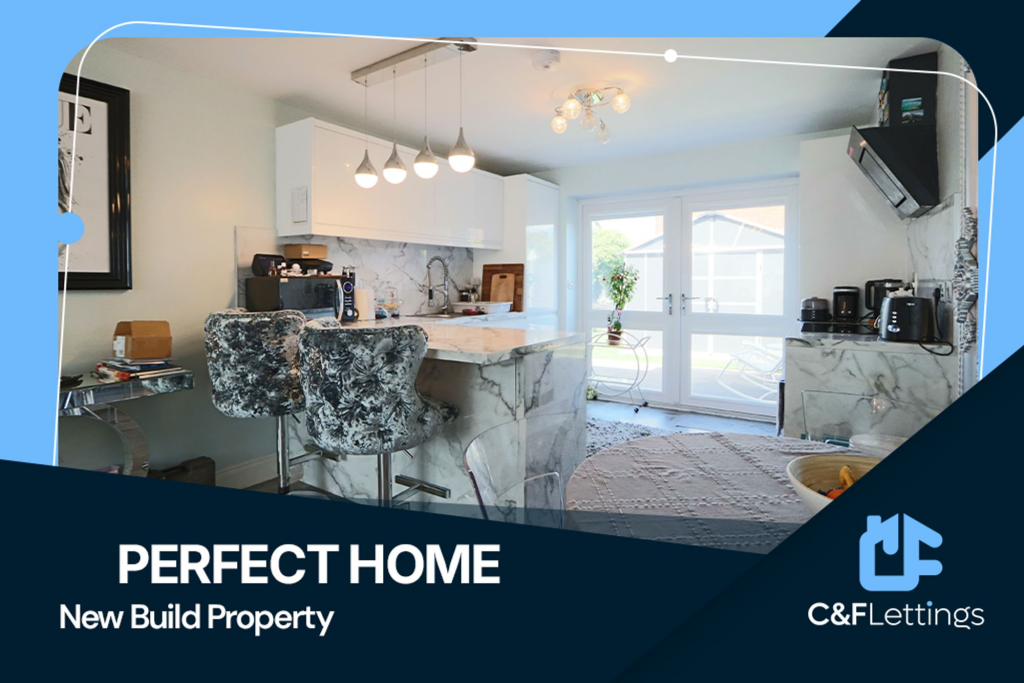
This stylish open-plan kitchen and living space combines comfort with contemporary design. The kitchen features high-gloss white units, marble-effect worktops and splashback, and is fitted with integrated appliances including an oven, hob and fridge-freezer. A marble breakfast bar with pendant lighting above provides a great space for dining or entertaining.
The living area benefits from a bay window and French doors opening directly onto the garden, allowing natural light to flood the room. The layout offers plenty of versatility to arrange seating and dining areas to suit your preferences.
W.C.
1.79m x 1.97m
This stylish downstairs toilet is finished to a high standard, featuring marble-effect wall tiles and a sleek floating vanity unit with built-in storage. A wall-mounted toilet with concealed cistern and chrome fittings complements the clean, modern design. Frosted windows allow natural light to brighten the space.
Master Bedroom
4.34m x 5.4m
Occupying the entire top floor, this generously sized master bedroom offers a private and peaceful retreat. Sloped ceilings and a feature window create a cosy yet bright atmosphere, with soft carpeting underfoot and a contemporary statement light fitting enhancing the room’s inviting feel. The layout provides ample space for a king-size bed, bedside furniture and storage solutions as desired.
This bedroom also benefits from its own private en-suite, offering excellent practicality and privacy.
En-suite
This stylish en-suite bathroom, serving the top-floor master bedroom, is finished to a high standard. It features a contemporary wall-mounted vanity unit with integrated sink and storage drawers, complemented by a sleek illuminated mirror above. The space includes a wall-hung toilet and an enclosed shower unit, while the sloped ceiling and spot lighting add character and warmth.
Bedroom 2
3.14m x 3.27m
Located on the first floor, this stylish double bedroom is both bright and inviting. A standout feature is the beautiful bay window, which fills the room with natural light and adds a sense of space and character. Soft carpeting and tasteful décor provide a modern finish, and the layout offers ample room to accommodate a double bed, bedside furniture and additional storage as required.
Bedroom 3
2.89m x 3.27m
Situated on the first floor, this versatile room can be used as either a comfortable bedroom or a dedicated home office, depending on your needs. A large window brings in plenty of natural light, creating a bright and pleasant environment for sleeping, working or relaxing. Soft carpeting provides a warm and inviting feel, and the layout offers ample space for bedroom furniture or a desk and workstation setup as desired.
Bathroom
1.79m x 1.97m
This stylish first-floor bathroom is designed for both comfort and functionality. It features a full-sized bathtub with shower, perfect for both quick routines and relaxing soaks. Built-in niche above the bath provides convenient storage for toiletries and decor. A sleek, wall-mounted vanity unit with storage drawers sits beneath a frosted window, allowing for natural light and privacy. The room also includes a wall-hung toilet with a concealed cistern and chrome flush plate, all set against a fresh, modern tiled finish.
Garden
This fully enclosed rear garden is a true sun trap, offering a bright and inviting outdoor space throughout the day. Designed for low maintenance, it features a mix of artificial grass and a paved patio—perfect for relaxing, entertaining, or al fresco dining. With high fencing for added privacy, this is a practical and peaceful retreat to enjoy year-round.
Parking - Driveway
2 car drivewayShow more
What's included
Parking
Key Stats
Key Stats
TypeSemi-detached house
Living Area91 m²
Bedrooms3
Bathrooms3
Energy ClassB
HeatingGas Central
Deposit2.088 €
Listed on
Price History
Location
Map loading soon
Neighborhood data on demand
Nearby essentials will load when this section comes into view.