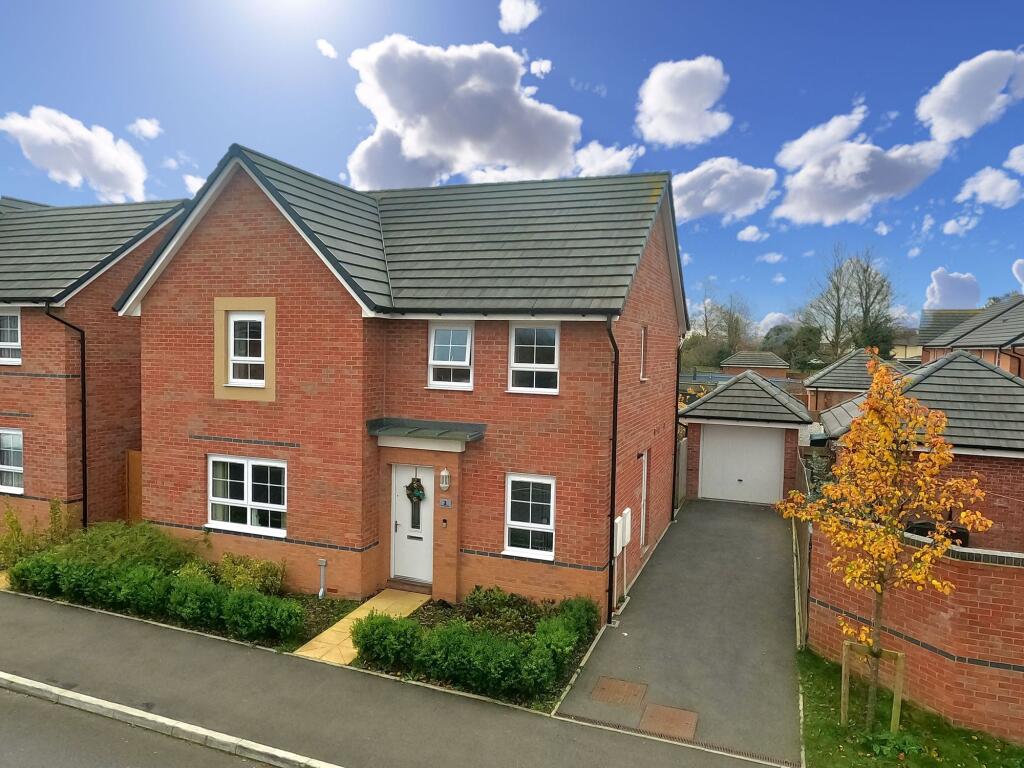
House for sale, 129 m²
Crewe
4 bedrooms·3 bathrooms
426.616 €
3.307 €/m²
Listed Oct 8, 2026
About this listing
MOTIVATED SELLERS! Shout it from the rooftops, ‘Honey I’m home’ because you really will be at home in this exquisite four bedroom detached property situated on a modern development in the sought after Cheshire village of Shavington. Perfectly positioned for an excellent variety of local amenities, schools and superb transport links via road and rail including the A500, M6 motorway network and Crewe railway station, whilst convenient for the nearby historic market town of Nantwich that offers an extensive selection of facilities. The property itself is immaculately presented and kept in a show home condition with stylist interior, tasteful decor and high quality finishes in every room, simply perfect for growing families or those acquiring a home that is ready to move straight into. The property comes with a vast array of facilities for your comfort and convenience including a high specification kitchen featuring granite worktops with integrated appliances incorporating a double oven, wine cooler, four ring gas hob with extractor hood above, fridge freezer, dishwasher, washing machine, one and a half sink unit with drainer, plus two contemporary fitted bathrooms and a beautifully landscaped rear garden affording privacy and a south facing aspect. On all of our wish-lists is this exceptional layout with spacious living accommodation and generous upper floor room proportions, comprising, to the ground floor, an entrance hall with stairs rising to the first floor, lounge, study and an impressive kitchen/diner/family room with French doors opening out into the garden. The ground floor accommodation is completed with a separate utility room which is ideal for further storage and laundry, plus a downstairs guest WC. The first floor boasts four double bedrooms where the master bedroom benefits with an en-suite facility in addition to the main family bathroom. Storage is well catered for with a useful cloak cupboard and under stairs pantry to the ground floor, whilst the first floor offers a double wardrobe to the landing and a built-in storage cupboard in the second bedroom. Externally, the property is approached via a tarmacadam driveway, providing off-road parking for multiple vehicles and leads to a detached garage. A gated side entry provides access to a beautifully landscaped rear garden that is fully enclosed, private and enjoys a south facing aspect with lawned, decking and patio seating sections with mature borders, perfect for outdoor entertainment and where an ‘al fresco’ lifestyle is easily obtainable. With so much on offer everyone will be shouting from the rooftops! Contact our Nantwich office today to arrange your viewing!
Location
Shavington is a large village to the south of Crewe and east of Nantwich offering a wide range of amenities and good road links but with the benefit of the countryside being moments away. The village offers an array of amenities including pubs and restaurants, convenience shops, primary and secondary school, leisure centre, medical practice and pharmacy. There are excellent road links to the larger towns of Nantwich, Crewe and Newcastle-under-Lyme and junction 16 of the M6 is only 6 miles away providing access to all the major cities. The major train station of Crewe is just 2.8 miles (approx.) away and the nearest airports are Manchester and Liverpool to the north and Birmingham to the south.
EPC Rating: B
What's included
Garden
Parking
TypeDetached house
Living Area129 m²
Bedrooms4
Bathrooms3
Energy ClassB
HeatingGas Central
Location
Map loading soon
Neighborhood data on demand
Nearby essentials will load when this section comes into view.
Listed on
Mortgage calculator
Estimated monthly payment
2.112 €/mo
Down payment10 % · 42.662 €
42.662 €383.954 € loan
Term
Total repayable633.722 €
Interest rate4.40 %
Representative estimate · Landomo is not a mortgage broker. · Rates updated April 2026