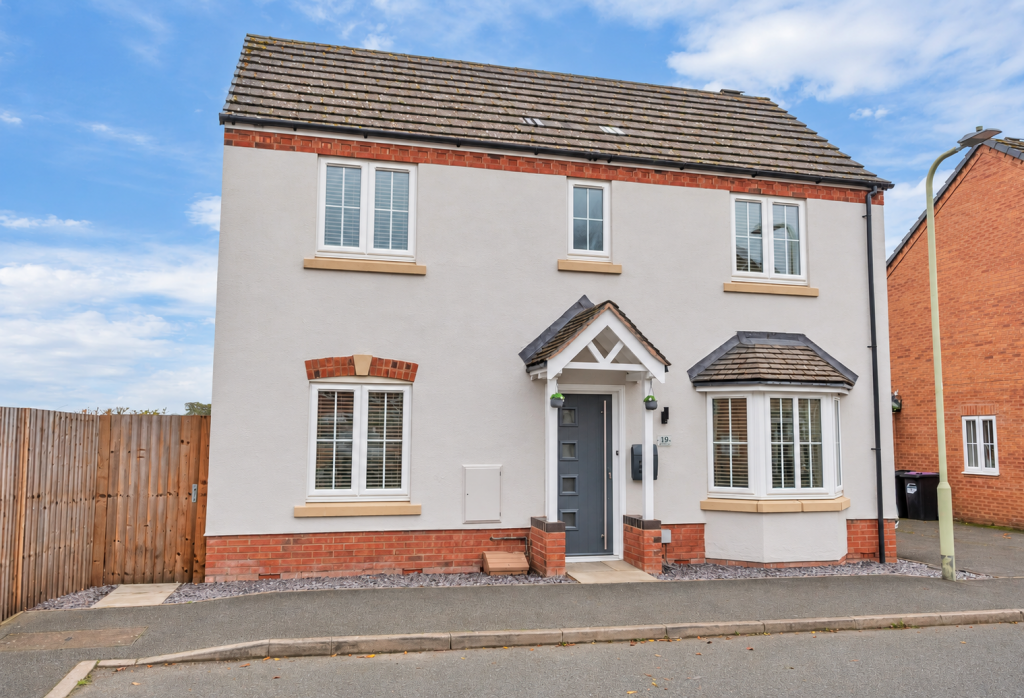
House for sale, 87 m²
Shrewsbury
3 bedrooms·3 bathrooms
371.576 €
4.271 €/m²
Listed Nov 5, 2026
About this listing
Woodhead Sales and Lettings are delighted to present this beautifully refurbished three-bedroom detached family home, ideally positioned at the end of a quiet cul-de-sac, offering a contemporary lifestyle with rural views.
This property has been thoughtfully renovated throughout, boasting 936 sq ft of modern living space, UPVC doors and windows, and a brand-new kitchen, making it perfect for comfortable family life.
Step through the inviting Entrance Hall (1.42m x 1.864m) via a UPVC front door with elegant glass panels, featuring attractive wood effect flooring that sets a welcoming tone.
Conveniently located, the Guest Cloakroom (1.49m x 1.864m) offers wood effect flooring, a low-level WC, a hand wash basin, and a radiator with a thermostatic valve.
The spacious Reception Room (3.106m x 5.89m) is bathed in natural light from front bay and side aspect windows, providing a comfortable space for relaxation with fitted carpet and a radiator with a thermostatic valve.
The heart of this home is the impressive Kitchen/Breakfast Room (4.458m x 5.427m). Designed for modern living, it features front windows and side patio doors, inviting natural light and offering easy access to the garden. Enjoy wood effect flooring, a radiator with a thermostatic valve, a comprehensive range of eye and base units, and ample space for a breakfast table. Integral appliances include a washing machine, dishwasher, fridge/freezer, bin drawer, sink unit with mixer tap, an electric four-ring hob with extractor hood over, and a split oven. Practical boiler and larder cupboards complete this well-appointed space.
Ascending the Stairs and Landing, you'll find a U-shaped landing with fitted carpet, a loft hatch (the loft is insulated and equipped with a fitted sectional ladder), and a handy airing cupboard.
The first floor hosts three comfortable bedrooms and a family bathroom.
Bedroom 1 (3.234m x 3.03m) is a welcoming retreat with front and side aspect windows, built-in cupboards, fitted carpet, and a radiator. This room benefits from a private Ensuite (2.345m x 2.48m) with side aspect obscured glass windows, a low-level WC, hand wash basin, heated towel rail, tiled floor, a shower cubicle, and an extractor fan.
Bedroom 2 (2.989m x 2.77m) offers front aspect windows, fitted carpet, and a radiator.
Bedroom 3 (2.797m x 2.63m) enjoys serene rear aspect windows with charming views over fields, complemented by a radiator and fitted carpet.
The well-appointed Family Bathroom (1.549m x 2.588m) features front obscured glass windows, a low-level WC, hand wash basin, a bath with a shower over, a heated towel rail, tiled floor, and an extractor fan.
Outside, the property provides a convenient driveway at the side leading to a Single Garage with an up-and-over door, pedestrian door to the rear garden, power, and lighting.
The secure and enclosed rear garden offers pleasant lawns, an outside tap, a patio area, and paths, creating a wonderful space for outdoor enjoyment and relaxation.
This home benefits from mains electric, mains water supply, and gas central heating. The council tax band for the property is 'C' with Shropshire Council, and it is offered as freehold.
Situated in a sought-after, peaceful location with the added benefit of rural views, this property offers an exceptional opportunity for a family seeking a modern and comfortable home. We highly recommend an early viewing to fully appreciate the quality and setting of this delightful residence.
Directions: From our office at 12 Leg Street, follow the one-way system via Beatrice Street and Oswald Road. At the traffic lights, turn left onto Leg Street and continue straight ahead at the mini-roundabout onto Salop Road. Turn left into Middleton Road, then take the second exit at the roundabout onto Cabin Lane, passing the Co-op. Turn right into Aston Way and continue to the end. Turn left, then take the second left into Cae Melin Avenue, followed by a left into Mandir Close. Continue along to number 19.
What3Words: ///reworked.mural.pitching
Tenure: We are advised that the property is Freehold and this will be confirmed by the vendors' solicitors during pre-contract enquiries.
Notes: Viewing strictly by arrangement with the Agent. All measurements set out in these sale particulars are approximate and are for guidance purposes only. Apparatus, equipment, systems or services etc have been not tested, and cannot confirm that they are in full working order or fit for their purpose. No assumption should be made as to compliance with consents or current usage. Nothing in these particulars indicate that any fixtures or fittings, unless itemised, form any part of the property offered for sale. While we endeavour to make our sale details accurate and reliable if there is anything of particular importance to you, please contact us. Some photographs have been digitally enhanced or are shown as artist’s impressions for illustrative purposes and may not reflect the property’s current appearance; prospective buyers should confirm details by viewing in person.
Any prospective purchaser(s) will be contacted by ‘Prudent Financial Planning Ltd’ for financial qualification and 'Move Butler' for Anti-Money Laundering (AML) qualification, 'Move Butler' charge £30.00 per person per AML Check. Should any prospective purchaser(s) not want to be contacted, please state at the time of submitting an offer.
Hours of Business:
Monday - Friday 9.00am - 5.00pm
Saturday 9.00am - 1.00pm
Sunday Closed
What's included
Terrace
Garage
TypeDetached house
Living Area87 m²
Bedrooms3
Bathrooms3
HeatingAsk Agent
Location
Map loading soon
Neighborhood data on demand
Nearby essentials will load when this section comes into view.
Listed on
Mortgage calculator
Estimated monthly payment
1.840 €/mo
Down payment10 % · 37.158 €
37.158 €334.418 € loan
Term
Total repayable551.962 €
Interest rate4.40 %
Representative estimate · Landomo is not a mortgage broker. · Rates updated April 2026