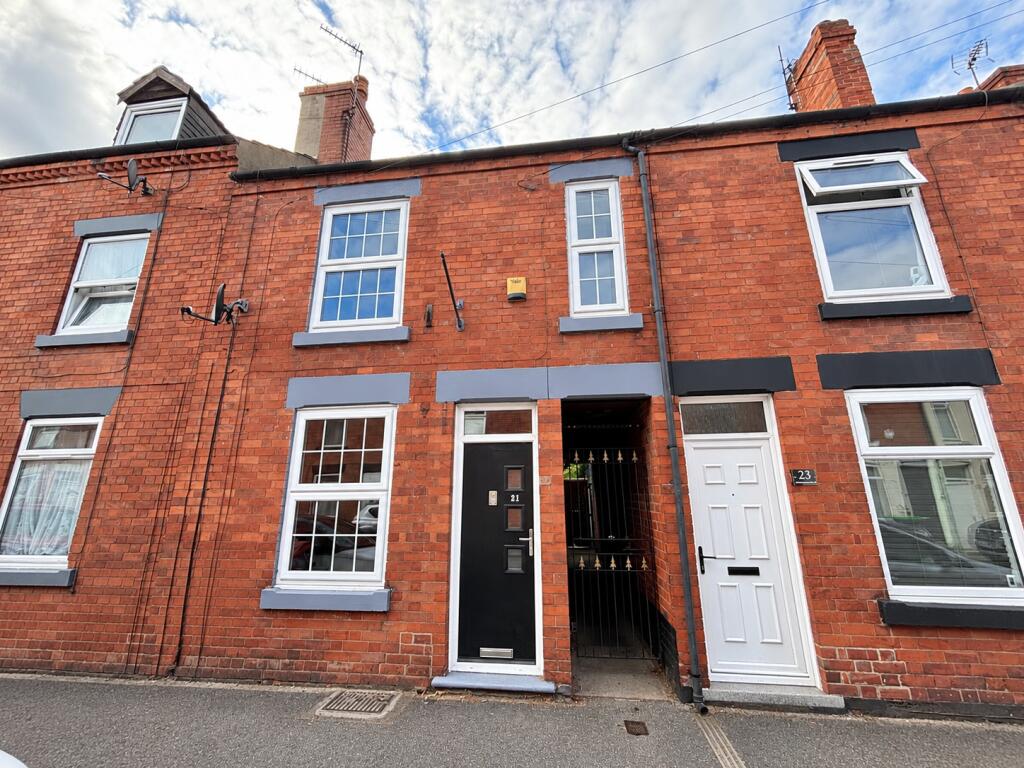
House for sale
Ashfield, Titchfield, Hucknall
3 bedrooms·1 bathroom
186.960 €
Listed Sep 10, 2026
About this listing
This beautifully presented property has been thoughtfully and tastefully styled throughout, combining modern décor whilst enhancing its period features.
To the ground floor the property offers a spacious living room with an open coal fire, a dining room, kitchen with a log burner and a W.C., whilst the first floor has to good sized bedrooms and the family bathroom and finally the second floor (accessed by a 'secret door' on the landing) has a further large bedroom and unlike other converted loft rooms, there is no restricted head height.
To the rear of the property there is a well established garden featuring a gravel bed section and a patio surrounded by trees, plants and shrubs to give this lovely outdoor space a feeling of privacy.
Council Tax Band: A (Ashfield District Council)
Tenure: Freehold
Living room
3.81m x 3.912m
Composite entrance door leading straight into the spacious living room, UPVC double glazed window to the front, engineered oak flooring, French antique working open fire, radiator, power and ceiling light points.
Kitchen
3.81m x 3.91m
Fitted with a range of wall and base units in a white finish with coordinating solid wood work surfaces, space and plumbing for a fridge freezer, space and plumbing for a washing machine, space and plumbing for a dishwasher, integrated electric oven, integrated microwave, electric hob, ceramic sink, feature wood stove burner, patterned tile flooring, UPVC double glazed windows to the side and rear, radiator, power and ceiling light points. Access to a cellar.
Dining Room
3.15m x 1.778m
With UPVC double glazed window to the side, wooden skylight window, patterned tile flooring, access to the ground floor W.C., door to the rear garden, radiator, power and ceiling light points.
WC
With UPVC double glazed opaque window to the rear, wash hand basin built in to vanity unit, W.C., chrome towel radiator and ceiling light point.
First Floor Landing
With access to two bedrooms and the family bathroom, 'secret' door to the second floor, fitted storage bench, power and ceiling light points.
Bedroom 1
3.632m x 3.632m
With UPVC double glazed window to the front, Art Deco feature fireplace, high gloss laminate flooring, walk in wardrobe with light, radiator, power and ceiling light points.
Bedroom 3
2.972m x 1.575m
With UPVC double glazed window to the rear, built in wardrobe, cupboard housing the combi boiler, radiator, power and ceiling light points.
Bathroom
Three piece suite comprising of double wash hand basins built into vanity unit, W.C. and a shower cubicle, UPVC double glazed opaque window to the rear, chrome towel radiator and ceiling light point.
Bedroom 2
4.902m x 3.759m
With Velux roof windows with integrated blinds, exposed wooden flooring, built in storage cupboard, radiator, power and ceiling light points.
Garden
To the rear of the property there is a well established garden with a paved patio area, plum slate gravel bed, raised flower bed borders filled with a range of flowers, plants, shrubs and fruit trees, all enclosed with fencing.
What's included
Terrace
Cellar
Key Stats
Key Stats
TypeTerraced house
Bedrooms3
Bathrooms1
HeatingAsk Agent
MunicipalityAshfield
Location
Map loading soon
Neighborhood data on demand
Nearby essentials will load when this section comes into view.
Listed on
Mortgage calculator
Estimated monthly payment
926 €/mo
Down payment10 % · 18.696 €
18.696 €168.264 € loan
Term
Total repayable277.722 €
Interest rate4.40 %
Representative estimate · Landomo is not a mortgage broker. · Rates updated April 2026