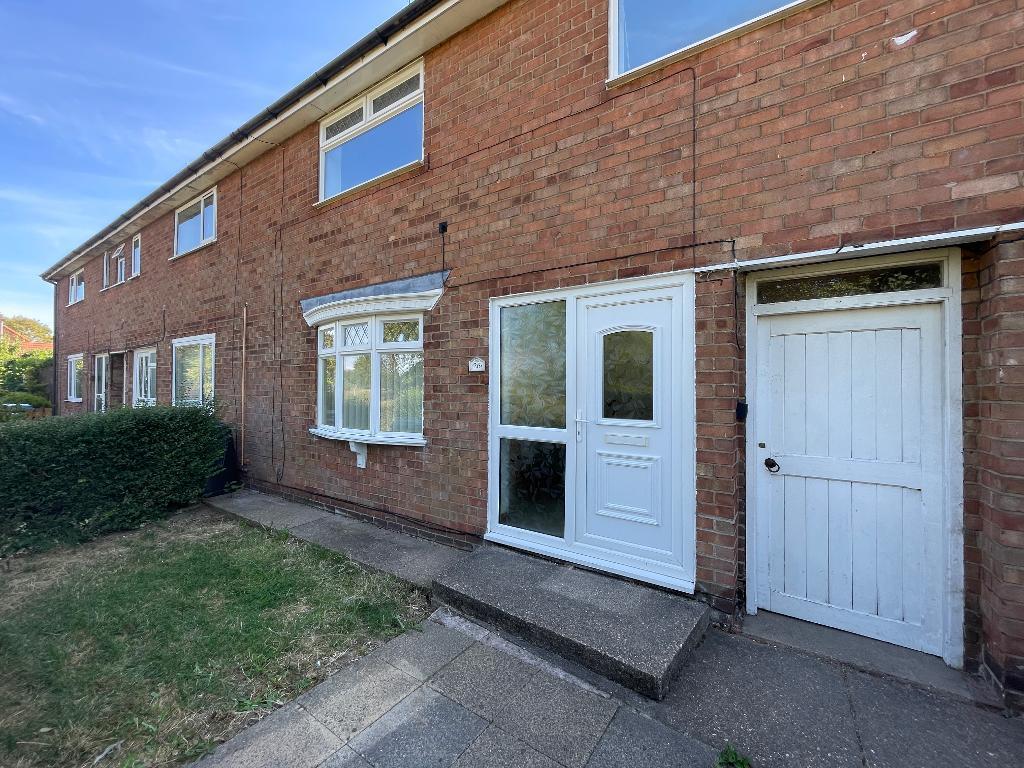
House to rent
Hull
1.019 €/mo
Listed Aug 19, 2026
About this listing
A bright and spacious 3 bedroomed property with aspects over open countryside. For those looking within the rental market for a move in to condition property this mid terraced house would be perfect to call home.
The internal accommodation is arranged to 2 floors and comprises of an entrance hall, spacious dual aspect through lounge with a dining area, and a fitted kitchen with a range of matching units and coordinating fixtures and fittings.
To the first floor there are 3 good sized bedrooms and a family bathroom.
Outside to the rear the garden is mainly laid to lawn with an external storage shed within the garden perimeter.
Additionally, the property further benefits from a gas central heating system and double glazing.
Immediate availability subject to satisfactory references.
Garrowby Walk is perfectly placed for all amenities with local shopping centres along the neighbouring Priory road.
Regular public transport links create easy access to Hull city centre and Cottingham village.
Reputable schools, colleges and academies are close by for the growing family.
Priory Road also has a post office and local convenience store.
Within Cottingham village there is a great choice of high street supermarkets, post office, library, busy vibrant cafe bars and family restaurants.
Entrance
Double glazed front entrance door with overhead screen window leads through to the entrance hall.
Entrance Hall
Double glazed entrance door with matching side screen window.
Staircase off to the 1st floor.
Radiator.
Dual Aspect Lounge
21' 1'' x 11' 1'' (6.43m x 3.4m)
Extremes to extremes.
Double glazed window providing aspect over the front garden area and double glazed french doors providing views and access to the rear garden area.
Modern fireplace with matching back and hearth housing a coal effect living flame gas fire.
Radiator.
Kitchen
10' 6'' x 8' 6'' (3.21m x 2.6m)
Extremes to extremes.
Double glazed window with aspect over the rear garden area.
Range of base, drawer and wall mounted units.
Roll edged laminate work surface housing a hob, built in oven beneath and a funnel hood extractor fan over.
A further work surface houses a single drainer sink unit with a mixer tap over and a tiled splash back surround.
Matching glazed high level display cabinets.
Plumbing for automatic washing machine.
Built in understairs storage cupboard.
Double glazed rear entrance door.
Landing
Loft hatch through to the roof void.
Built in storage cupboard.
Bedroom 1
12' 0'' x 11' 5'' (3.66m x 3.49m)
Extremes to extremes.
Double glazed window with aspect over the front garden area and open countryside beyond.
Coving.
Radiator.
Bedroom 2
11' 11'' x 7' 9'' (3.64m x 2.38m)
Extremes to extremes.
Double glazed window with aspect over the front garden area and countryside beyond.
Built in storage cupboard.
Radiator.
Bedroom 3
8' 9'' x 8' 2'' (2.69m x 2.5m)
Extremes to extremes.
Double glazed window with aspect over the rear garden area.
Built in storage cupboard.
Radiator.
Family Bathroom
With a white 4 piece suite comprising of a panelled bath, wall mounted wash hand basin. low flush wc and a separate walk in shower enclosure.
Double glazed opaque windows.
Contrasting tiled surround.
Chrome effect upright towel rail/radiator.Show more
What's included
Garden
Key Stats
Key Stats
TypeTerraced house
Bedrooms3
Bathrooms1
HeatingAsk Agent
Deposit1.175 €
Listed on
Price History
Location
Map loading soon
Neighborhood data on demand
Nearby essentials will load when this section comes into view.