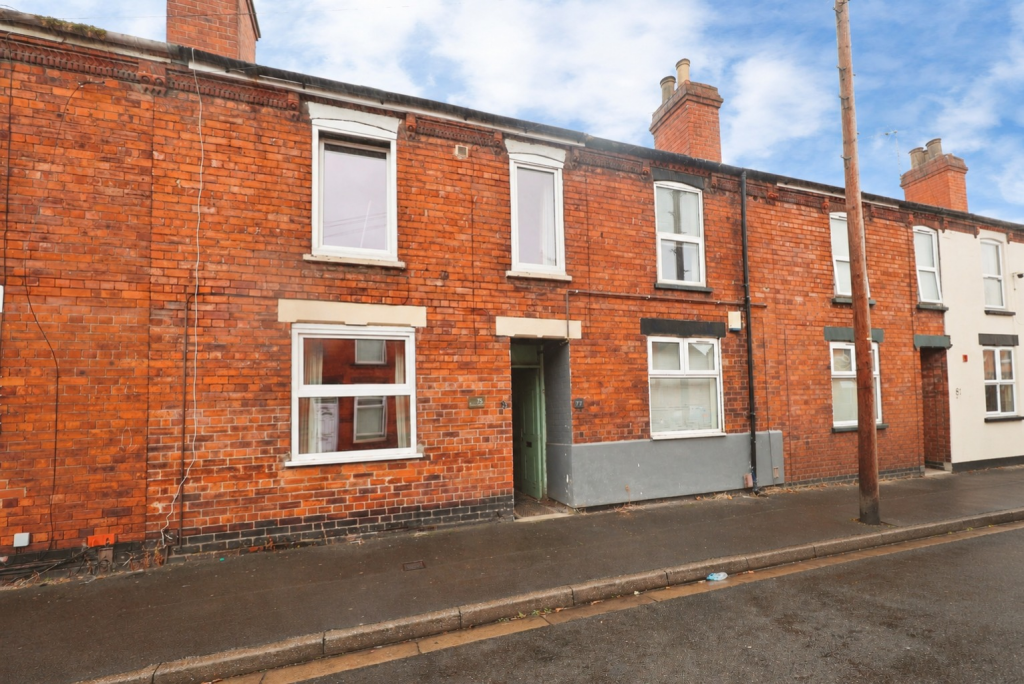
House for sale, 82 m²
Lincoln
3 bedrooms·1 bathroom
191.812 €
2.339 €/m²
Listed Nov 5, 2026
About this listing
FULLY REFURBISHED & EXTENDED THREE BEDROOM HOME TWO RECEPTION ROOMS 22'4" KITCHEN NO ONWARD CHAIN
Kinetic Estate Agents are delighted to offer for sale this extended and fully refurbished three-bedroom terraced home, situated on St. Andrews Street within easy reach of Lincoln city centre. The property has undergone a comprehensive programme of refurbishment, with the seller confirming works were completed in 2022 including a rewire and new combi boiler. The accommodation has also been extended to the rear, creating an unusually generous layout for a property of this style.The property is currently vacant and offered with NO ONWARD CHAIN, with the seller moving abroad, making this an attractive option for first-time buyers, investors or anyone wanting a home where much of the refurbishment work has already been completed.
What Kinetic Estate Agents Love About This Property
“For me, it's the amount of accommodation you're getting for the money. You've got three genuinely useful bedrooms, two separate reception rooms and that long kitchen extension, all at £160,000 and with no onward chain.” - George Hope – Marketing & Valuation Specialist
“The refurbishment is a huge advantage. With the property having been renovated in 2022, including a rewire and new boiler, it gives a buyer a great base without immediately having a long list of major jobs to tackle.” - Rob Webb – Director
“I think this works really well for both first-time buyers and investors. The layout is much bigger than you might initially expect from the front, and being vacant with no onward chain should also help make the purchase as straightforward as possible.” - Nina Sharpe – Sales & Lettings Director
Step Inside
Step through the front door of St. Andrews Street and you arrive directly into the first of two reception spaces, with the lounge measuring approximately 3.70m x 3.60m (12'2" x 11'10"). It's a well-proportioned room which provides plenty of space for a comfortable sofa arrangement and immediately gives you a feel for the refurbished accommodation on offer. Continue through the property and the layout flows naturally into the separate dining room, also measuring approximately 3.70m x 3.60m (12'2" x 11'10"). Having two individual reception areas gives the ground floor plenty of flexibility – whether that's a dedicated dining room, second sitting area or potentially a work-from-home space depending on the needs of the next owner. From here, the house continues into the extended rear section and this is where you really begin to appreciate the overall length of the accommodation. The kitchen extends to approximately 6.80m x 1.90m (22'4" x 6'3"), creating a long and practical workspace with fitted kitchen units running through the room. The property's combi boiler is also located within the kitchen, with the seller advising that it was installed in 2022 and last serviced in 2026. Continue right through towards the rear of the home and you'll find the ground-floor bathroom measuring approximately 2.00m x 1.60m (6'7" x 5'3"), completing the ground-floor accommodation.
Head back towards the centre of the property and the staircase rises from between the two reception rooms to the first-floor landing, where three bedrooms and the additional WC can be found. The principal bedroom sits to the rear and measures approximately 3.60m x 2.80m (11'10" x 9'2"), providing a comfortable double bedroom. To the front are two further bedrooms. Bedroom two measures approximately 3.70m x 2.50m (12'2" x 8'2"), giving another particularly useful bedroom, while bedroom three measures approximately 3.70m x 1.90m (12'2" x 6'3") and could work equally well as a child's bedroom, guest room or home office. An additional separate WC on the first floor is a particularly practical feature and means there's a toilet available on both levels of the home. Overall, the layout offers considerably more accommodation than you might initially expect, with the rear extension, two reception rooms and three well-proportioned bedrooms creating a versatile home ready for its next owner.
Outside
The property benefits from outside space to the rear, with the seller confirming that the garden is not shared. The pre-marketing information does, however, disclose shared access across the property, which prospective purchasers should ask their solicitor to confirm in full through the title documentation. The seller believes the right-hand boundary belongs to the property, although this should also be legally verified during conveyancing. Parking is available on street with a permit, with no private driveway or garage included with the property.
Life in Lincoln
St. Andrews Street provides a convenient position for buyers wanting to remain within easy reach of central Lincoln, making the property particularly appealing for first-time buyers, professionals and investors. The location provides straightforward access towards the city centre and its extensive range of shops, restaurants, leisure facilities and transport connections, while the property's three-bedroom layout and competitive asking price give it plenty of versatility. For an investor, the seller has advised that the property has previously achieved £2,000 rent, although the questionnaire does not specify whether this figure is monthly or relates to another rental period. We would therefore recommend that any investor obtains a current formal rental appraisal rather than relying on this historic figure.
Material Information
Part A – Key Information
Property Type: Three Bedroom Extended Terraced Home
Tenure: Freehold
Council Tax Band: A
Management/Maintenance Charges: None
Approximate Floor Area: 81.6 sq. m. / 879 sq. ft.
Parking: On-street permit parking
Garage: None advised
EPC Rating: D
Approximate Build Date: Seller advises 1950
seller advise- Last financial year each property turnover was nearly £30,000 after cost
Part B – Utilities & Services
Electricity: Mains connected
Water: Mains – Anglian Water
Drainage: Mains – Anglian Water
Gas: Mains connected
Heating: Gas Central Heating
Boiler: Combi Boiler
Boiler Location: Kitchen
Boiler Installed: 2022
Boiler Last Serviced: 2026
Electrical Check: Seller advises 2022
Windows: uPVC Double Glazed
External Doors: uPVC
Broadband Providers Advised: Virgin Media / BT
Part C – Additional Information
Construction: Seller advises standard construction
Listed Building: No
Known Flood Risk/Recent Flooding: None advised
Known Rights & Easements: Seller answered no
Covenants: None advised/N/A
Known Planning Permissions Affecting Property/Surroundings: None advised/N/A
Accessibility Adaptations: None advised/N/A
Mining/Environmental Issues: None advised/N/A
Shared Garden: No
Access: Shared access disclosed by seller
Alterations: Rear extension carried out by a previous owner
Refurbishment: Fully renovated in 2022, including rewire and new boiler
Kinetic Estate Agents Disclaimer
The information contained within these particulars has been prepared in good faith and is intended as a general guide only. Kinetic Estate Agents have not tested any services, appliances, equipment or systems at the property. All measurements are approximate and photographs, floor plans and descriptions are provided for guidance only. Prospective purchasers should satisfy themselves as to the accuracy of the information provided and obtain confirmation through their solicitor, surveyor or other appropriate professional before proceeding with a purchase.
What's included
Terrace
TypeTerraced house
Living Area82 m²
Bedrooms3
Bathrooms1
Energy ClassD
HeatingGas Central
Location
Map loading soon
Neighborhood data on demand
Nearby essentials will load when this section comes into view.
Listed on
Mortgage calculator
Estimated monthly payment
950 €/mo
Down payment10 % · 19.181 €
19.181 €172.631 € loan
Term
Total repayable284.930 €
Interest rate4.40 %
Representative estimate · Landomo is not a mortgage broker. · Rates updated April 2026