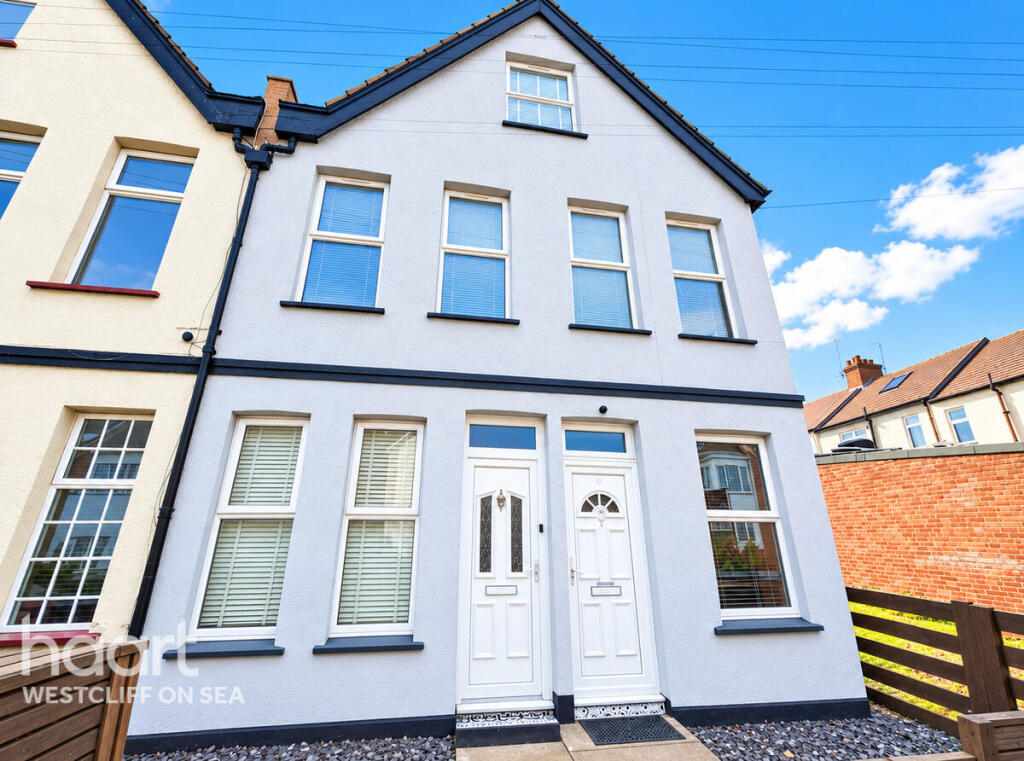
2-bed apartment for sale, 69 m²
Southend-on-Sea, Essex
2 bedrooms·1 bathroom
286.618 €
4.154 €/m²
Listed Nov 4, 2026
About this listing
*Guide Price £240,000 - £260,000*
Situated in a convenient location close to a range of local amenities, well-regarded schools and the hospital, this well-maintained two-bedroom ground floor flat would make an ideal home for a variety of buyers.
Upon entering the property, you are welcomed straight into a cosy and inviting lounge, creating the perfect heart of the home and an ideal space to relax and unwind. The lounge leads seamlessly into a spacious kitchen diner, offering ample worktop space, plenty of room for appliances and space to accommodate a dining table, making it well suited to both everyday living and entertaining.
The property continues to impress with two well-proportioned double bedrooms, both offering comfortable and versatile accommodation. Completing the internal layout is a three-piece bathroom suite.
Externally, the property benefits from a private, low-maintenance rear garden, providing a pleasant outdoor space to enjoy without the demands of extensive upkeep.
Entrance
Front door opening in lounge.
Lounge
16'11" x 10'6" (5.16m x 3.2m)
Double glazed window to front and side, wooden effect flooring.
Hallway
Doors to:
Kitchen / Diner
14'1" x 6'4" (4.29m x 1.93m)
Fitted with a range of base and wall mounted units with roll edge work surfaces, sink and drainer unit incorporated with mixer taps, integrated oven with electric hob and extractor hood over, space for appliances, tiled splashback, radiator, wooden effect flooring, double glazed window to side, double glazed door to rear leading into rear garden.
Bedroom One
16'9" x 10'4" (5.11m x 3.15m)
Double glazed windows to front, wooden effect flooring, radiator, fitted storage cupboard.
Bedroom Two
14'1" x 10'4" (4.29m x 3.15m)
Double glazed window to rear, wooden effect flooring, radiator.
Bathroom
12'6" x 5'7" (3.81m x 1.7m)
Three piece suite comprising of low level WC, pedestal hand wash basin with mixer tap, panelled bath with wall mounted shower head attachment, radiator, tiled flooring, fitted storage cupboard, double glazed obscure windows to rear.
Rear Garden
Paved pathway with remainder laid with artificial lawn, fenced borders.
Agents Note
Council Tax Band A
Disclaimer
haart offer a professional, ARLA accredited Lettings and Management Service. If you are considering renting your property in order to purchase, are looking at buy to let or would like a free review of your portfolio, please call the Lettings Manager on the above number.
haart is the seller's agent for this property. Your conveyancer is legally responsible for ensuring any purchase agreement fully protects your position. We make detailed enquiries of the seller to ensure the information provided is as accurate as possible. Please inform us if you become aware of any information being inaccurate.
Photos in this listing may be digitally enhanced or altered for illustrative or marketing purposes. Where applicable, furniture, decoration, landscaping or other features shown may not reflect the property in its current form. Please refer to the description and ask the agent to confirm the current condition and features before relying on any image.
Area69 m²
Bedrooms2
Bathrooms1
SubtypeStandard flat
HeatingAsk Agent
Location
Map loading soon
Neighborhood data on demand
Nearby essentials will load when this section comes into view.
Listed on
Mortgage calculator
Estimated monthly payment
1.419 €/mo
Down payment10 % · 28.662 €
28.662 €257.956 € loan
Term
Total repayable425.760 €
Interest rate4.40 %
Representative estimate · Landomo is not a mortgage broker. · Rates updated April 2026