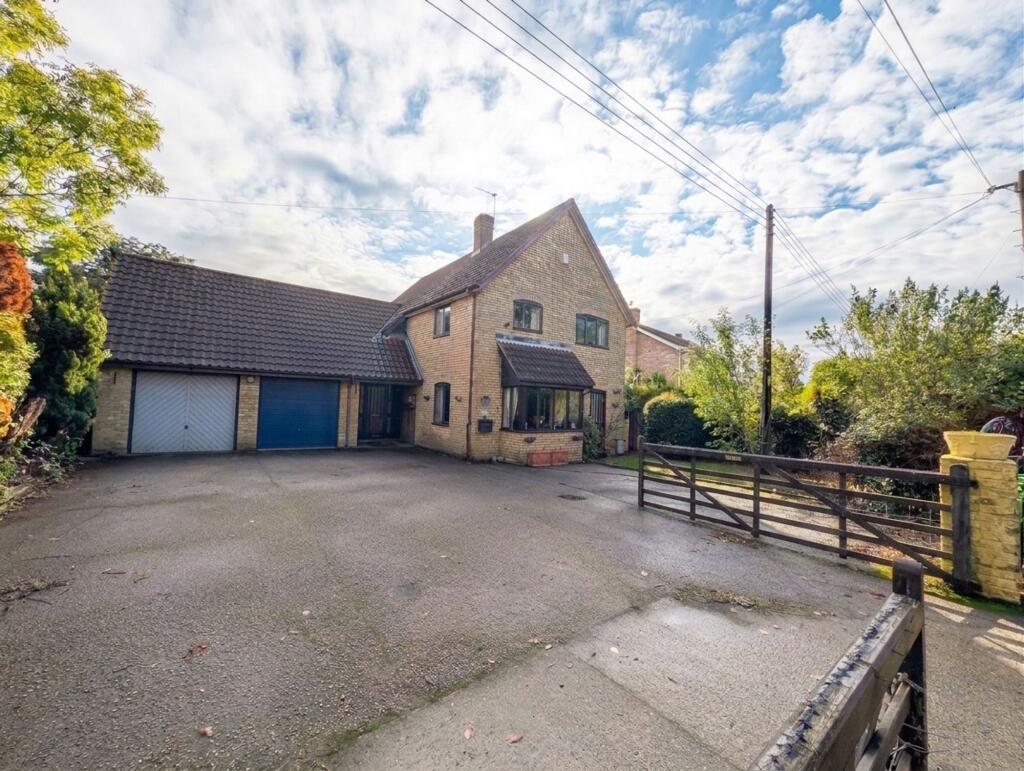
House for sale, 176 m²
Ipswich
4 bedrooms·2 bathrooms
507.596 €
2.884 €/m²
Listed Oct 20, 2026
About this listing
A substantial four-bedroom detached family home, situated in the popular Suffolk village of Cotton. The property offers spacious and versatile accommodation, including two reception rooms, a kitchen/dining room, separate utility room, ground-floor shower room, four bedrooms, an en-suite shower room and a family bathroom.
Outside, the property benefits from a generous driveway providing ample off-road parking, two integral garages and a large enclosed rear garden with established trees and shrubs.
Entrance Hall:
A welcoming entrance hallway with attractive herringbone-style flooring, radiator and stairs rising to the first floor. Doors provide access to the principal ground-floor accommodation.
Sitting Room:
A particularly spacious main reception room with an attractive double-glazed bay window overlooking the front of the property. The room features a brick-built fireplace with tiled hearth, providing a focal point, together with laminate flooring and a radiator.
Second Reception Room:
A versatile additional reception room with laminate flooring, radiator and sliding glazed doors opening directly onto the rear garden.
Kitchen/Dining Room:
A good-sized kitchen/dining room with double-glazed windows overlooking the rear garden. Fitted with a range of wall and base units with work surfaces over, tiled splashbacks and a stainless-steel sink with drainer. There is space for a range of freestanding appliances, together with laminate flooring and a radiator.
Utility Room:
A useful separate utility room with double-glazed window overlooking the rear garden and a door providing direct access outside. Fitted with base-level units with rolled-edge work surfaces and a stainless-steel sink with mixer tap, together with space for additional appliances.
Ground Floor Shower Room;
Fitted with a low-level WC, wash hand basin and shower enclosure with mixer shower and shower wall panels.
First Floor:
First Floor Landing:
Stairs rise from the entrance hall to the first-floor landing, providing access to all four bedrooms and the family bathroom. There is also a large airing cupboard and access to the loft via hatch.
Bedroom One:
A spacious bedroom with double-glazed window to the front aspect and radiator. The room benefits from its own private en-suite shower room.
En-Suite Shower Room
Fitted with a shower enclosure incorporating a mixer shower, low-level WC and wash hand basin. Double-glazed window to the side aspect.
Bedroom Two:
A further well-proportioned bedroom with double-glazed windows to both the front and side aspects, allowing plenty of natural light. The room benefits from a built-in wardrobe and radiator.
Bedroom Three:
A good-sized bedroom with double-glazed window overlooking the rear garden and radiator.
Bedroom Four:
A further bedroom with double-glazed window to the rear aspect and radiator.
Family Bathroom:
Fitted with a coloured bathroom suite comprising panelled bath, low-level WC and wash hand basin. Partially tiled walls and radiator.
Outside:
Front Garden & Driveway
The property is approached through large double entrance gates, opening onto a substantial driveway providing ample off-road parking for multiple vehicles.
The generous parking area is particularly suitable for larger families or households requiring space for several vehicles. A side gate provides pedestrian access to the rear garden. Additionally there are Two Integral Garages both accessed via up-and-over doors.
Rear Garden
The property enjoys a particularly generous rear garden, offering an excellent combination of lawned areas, established planting and outdoor seating space. A paved patio provides an ideal area for outdoor dining and entertaining.
The garden benefits from mature trees, shrubs and established borders, creating an attractive outdoor setting.
The rear boundary adjoins a railway line, which prospective purchasers should be aware of when considering the property.
Council Tax Band: F
Heating: Oil-fired central heating
Disclaimer
Note: These particulars are provided for guidance only and do not form part of any contract. While every effort has been made to ensure accuracy, details should be independently verified. Measurements are approximate and fixtures, fittings and appliances have not been tested. Photographs are for illustration only and may not show all included items. No guarantees are given regarding planning permission, building regulations, listed building consent, covenants or restrictions affecting the property. Site plans are indicative only and buyers should rely on Land Registry or transfer plans.
In line with Money Laundering Regulations 2017, estate agents are required to verify the identity of buyers and sellers.
A Property Information Questionnaire completed by the vendor is available on request by email.
What's included
Garden
Parking
TypeDetached house
Living Area176 m²
Bedrooms4
Bathrooms2
HeatingOil
Location
Map loading soon
Neighborhood data on demand
Nearby essentials will load when this section comes into view.
Listed on
Mortgage calculator
Estimated monthly payment
2.513 €/mo
Down payment10 % · 50.760 €
50.760 €456.836 € loan
Term
Total repayable754.015 €
Interest rate4.40 %
Representative estimate · Landomo is not a mortgage broker. · Rates updated April 2026