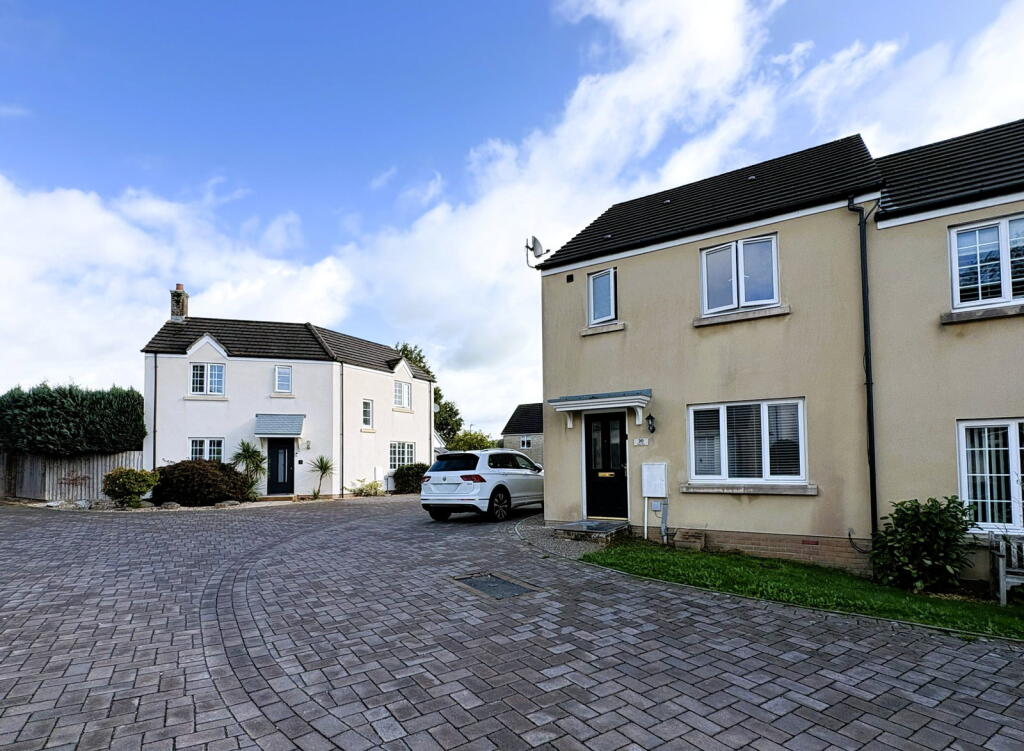
House for sale
Plymouth
3 bedrooms·2 bathrooms
318.920 €
Listed Sep 17, 2026
About this listing
Location
Tavistock is a thriving 'stannary' and award winning market town with regular farmers' markets and a large variety of independent shops and cafes. The town is rich in history dating back to the 10th century and is famed for being the birthplace of Sir Francis Drake; With various primary schools, both state and private secondary schools, Doctors' surgeries, swimming pools and tennis courts.
Situation
The property is conveniently situated in a quiet spot on Manor Way, just off Montgomery Drive, about a 10 minute walk from the centre of Tavistock. Montgomery Drive has a beautiful 'woodland walk' and a large open 'green' making it perfect for families and dog owners.
Accommodation
A spacious three bedroom semi-detached family home on a corner plot with an enclosed, rear garden, garage and ample parking.
Inside, the accommodation is well presented throughout and briefly comprises...
Entrance hall, guest cloakroom, living room with built in 'media wall' and a contemporary dining kitchen with French doors to the garden.
Upstairs you will find the family bathroom and three generous bedrooms, the master with an en-suite.
This home is double glazed and warmed by a modern gas combi boiler (approx. 4 years old)
N.B. Please refer to the floorplan for measurements and the virtual tour for a full 'walk around' inside and out!
Services - Mains gas, electricity, metered water and mains drainage.
Tenure - Freehold
Council Tax - West Devon, Band C
Outgoings - There is a service charge for the roads and Greenbelt charge for the maintenance of parkland, trees and play area - Approximately £450 per year.
*Agent's Note - Whilst every care has been taken to prepare these particulars, they are for guidance purposes only. All measurements are approximate and are for general guidance purposes only and whilst every care has been taken to ensure their accuracy, they should not be relied upon and potential buyers/tenants are advised to recheck the measurements. The floorplan should be used for indication purposes only. You are advised to take your own measurements before purchasing the property.
What's included
Garage
TypeSemi-detached house
Bedrooms3
Bathrooms2
HeatingAsk Agent
Location
Map loading soon
Neighborhood data on demand
Nearby essentials will load when this section comes into view.
Listed on
Mortgage calculator
Estimated monthly payment
1.579 €/mo
Down payment10 % · 31.892 €
31.892 €287.028 € loan
Term
Total repayable473.744 €
Interest rate4.40 %
Representative estimate · Landomo is not a mortgage broker. · Rates updated April 2026