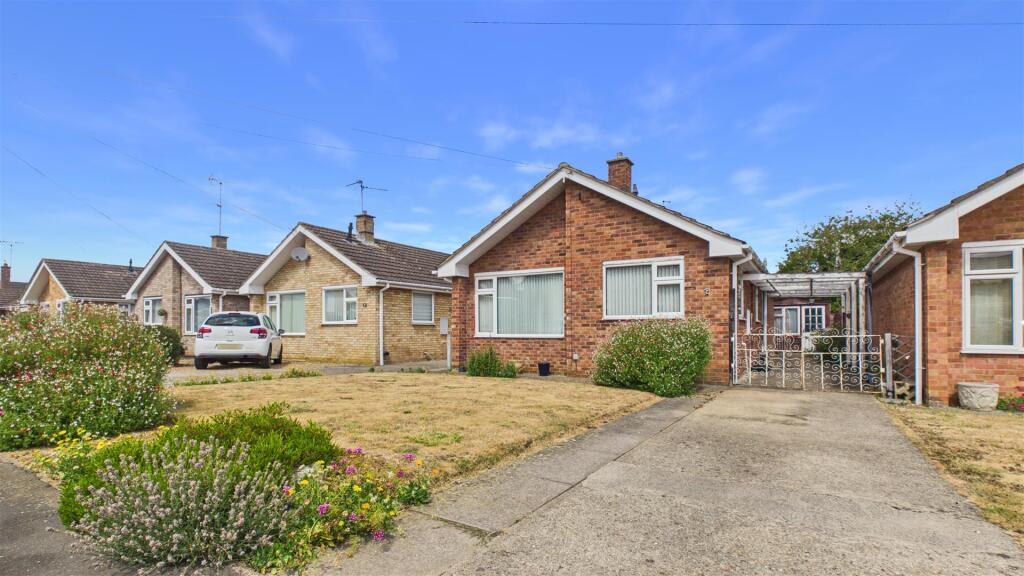
House for sale
Peterborough
3 bedrooms·1 bathroom
266.635 €
Listed Aug 5, 2026
About this listing
Situated in a sought-after residential location, this lovely detached bungalow offers an excellent opportunity for buyers seeking a comfortable home with plenty of potential.
Well maintained and presented in good overall condition, the property is ready to move into while still offering some scope for personalisation. This extended bungalow is well proportioned and is bright and welcoming throughout with accommodation comprising of a lounge, kitchen, two bedrooms, a bathroom and a garden room.
Outside, the bungalow enjoys an established, private garden, providing the perfect space for relaxing, gardening, or entertaining. Offered to the market with no onward chain, this property is ideal for those looking for a property conveniently located close to local amenities and green spaces in a highly desirable area. EPC Energy Rating C / Council Tax Band - B.
"Detached bungalow in popular, established location"
Entrance Hall - Door to front, radiator, loft access with loft ladder, loft is partially boarded.
Kitchen - 8' 11" x 10' 6" (2.72m x 3.20m) (apprrox.) Window to front and side, integrated fridge freezer, electric hob and oven. Radiator, extractor fan and stainless steel sink unit.
Lounge - 9' 10" x 16' 7" (3.00m x 5.05m) (approx.) Window to front, radiator.
Bathroom - Fitted with a three-piece suite comprising of a wash hand basin, shower over bath and a WC. Radiator and window to side.
Bedroom One - 9' 11" x 12' 9" (3.02m x 3.89m) (approx.) Window to rear and radiator.
Bedroom Two - 9' 7" x 10' 0" (2.92m x 3.05m) (approx.) Window to side, radiator and access to;
Bedroom Three - 9' 0" x 9' 8" (2.74m x 2.95m) (approx.) Door to rear, windows to rear and radiator.
Outside - Front of house has parking for two cars. Rear garden contains shed with power and lighting.
What's included
Garden
Parking
TypeDetached house
Bedrooms3
Bathrooms1
Energy ClassC
HeatingAsk Agent
Location
Map loading soon
Neighborhood data on demand
Nearby essentials will load when this section comes into view.
Listed on
Mortgage calculator
Estimated monthly payment
1.320 €/mo
Down payment10 % · 26.664 €
26.664 €239.971 € loan
Term
Total repayable396.076 €
Interest rate4.40 %
Representative estimate · Landomo is not a mortgage broker. · Rates updated April 2026