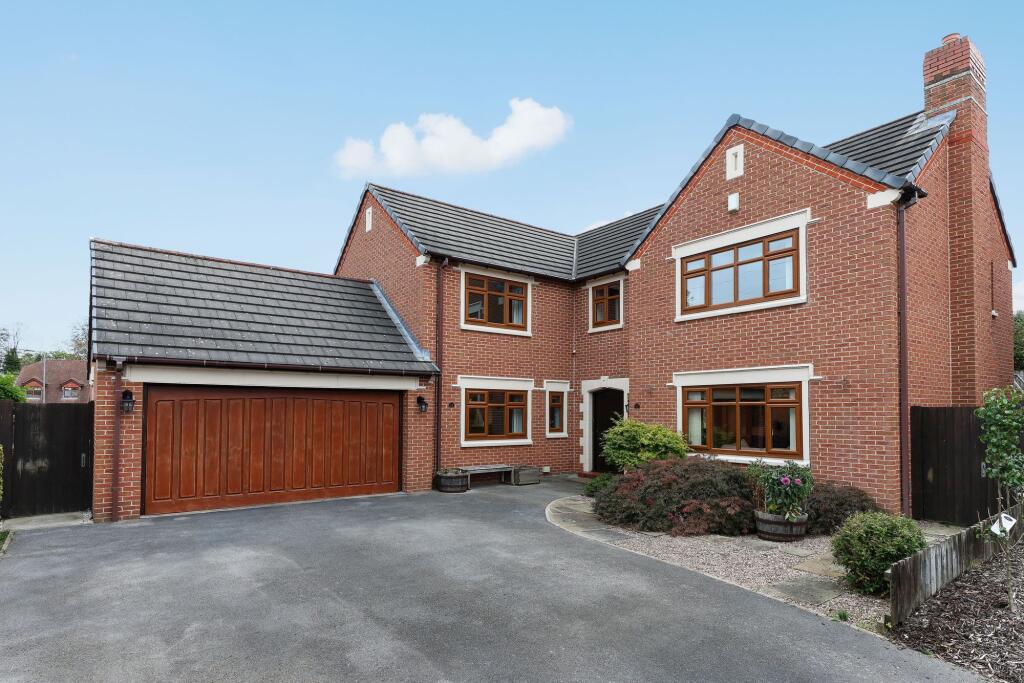
House for sale, 183 m²
Wakefield, Woodthorpe, Woolgreaves
5 bedrooms·3 bathrooms
915.967 €
5.005 €/m²
Listed Oct 8, 2026
About this listing
Holroyd Miller have pleasure in offering for sale this impressive detached family home located on this sought after development in the heart of Sandal south of Wakefield city centre, having south facing gardens to the rear. The well planned interior must be viewed internally to appreciate all that is on offer with gas fired central heating, PVCU double glazing and comprising impressive reception hallway with feature glass staircase with oak balustrade, light oak flooring, double doors leading through to the living room a light a airy room with door leading onto the rear garden, formal dining room, good sized and well equipped kitchen breakfast room with a comprehensive range of built in appliances in a contemporary style, opens to adjacent family room, separate utility room with access to integral double garage. To the first floor, four bedrooms, bedroom five/home office, two ensuite, built in wardrobes and house bathroom, double with driveway provides ample off street parking occupying a pleasant cul de sac position. Conveniently located within easy reach of local amenities including; supermarkets, doctors surgery, local train station, easy access to J39/M1 for those travelling throughout the region. Offered with No Chain.
EPC Rating: C
Entrance Hall
With entrance door, feature open staircase in glass with light oak handrail, understairs storage, light oak flooring.
Cloakroom
Having pedestal wash basin, low flush w/c, double glazed window, single panel radiator.
Living Room
With double opening glazed oak doors leading from the hallway with feature luxury vinyl herringbone flooring, a light and airy room with double glazed window to the front, full height double glazed windows to the rear with door leading onto the rear garden, feature fire surround with marble inset and hearth with fitted gas fire, double panel radiator.
Dining Room
Situated to the rear of the property with light oak laminate flooring, double glazed window, single panel radiator.
Kitchen/Diner
Kitchen area fitted with a matching range of contemporary style dark oak units, contrasting granite worktops extending to breakfast bar with undermounted sink with mixer tap unit, a comprehensive range of built in Siemens and AEG appliances including induction hob with extractor hood over, double oven, integrated dishwasher, downlighting to the ceiling, two double glazed windows, tiled floor, opening to...
Family Room
With Karndean flooring, double glazed window, central heating radiator.
Utility Room
Fitted with a matching range of white fronted wall and base units, contrasting wall and base units, contrasting worktop areas, colour coordinated sink unit, monobloc tap fitment, plumbing for automatic washing machine, double glazed window and rear entrance door, access door to garage.
Stairs lead to First Floor Landing
With glass staircase with light oak balustrade, downlighting to the ceiling, airing/cylinder cupboard, double glazed window.
Master Bedroom
Having walk-in wardrobe with double hanging to both sides with double glazed window, single panel radiator.
Ensuite Shower Room
Furnished with contemporary style suite with wash hand basin, low flush w/c set in back to wall furniture, large walk-in shower, tiling to the walls, chrome heated towel rail, double glazed window.
Bedroom to Rear
With fitted wardrobes, double glazed window, single panel radiator.
Bedroom to Rear
Having built in wardrobes, double glazed window, single panel radiator.
Bedroom/Home Office to Rear
Overlooking the rear garden, double glazed window, single panel radiator.
Guest Bedroom
Situated to the front, having downlighting to the ceiling, two sets of built in wardrobes, double glazed window, single panel radiator.
Ensuite Shower Room
Comprising wash hand basin set in back to wall furniture, low flush w/c, shower cubicle, tiling, electric shaver point, double glazed window, chrome heated towel rail.
House Bathroom
Furnished with modern white suite comprising pedestal wash basin, low flush w/c, paneled bath with mixer shower tap, separate shower cubicle, tiling, double glazed window, chrome heated towel rail.
Outside
The property is set well back from the road with double width driveway providing ample off street parking and leading to integral double garage (5.21m x 5.21m) with automated up and over door, double glazed window and rear entrance door, central heating boiler, power and light laid on, adjacent to the driveway to the front is a low maintenance garden with rockeries and shrubs, pathway to the side give access to generous south facing garden with Indian stone paved patio providing excellent seating space with steps leading up to raised level lawn garden, all being enclosed with further paved seating area, useful garden shed, well stocked borders with silver birch tree.
Disclaimer
As part of our legal obligations, Holroyd Miller are required to complete an Anti-Money
Laundering (AML) check on a prospective purchaser. A fee of £50.00 inc VAT per person
will apply. Payment will be requested once an offer has been accepted to allow us to
complete the checks alongside including verification of funding and mortgage
arrangements where applicable.
Please note that the property may continue to be marketed and Progression of the sale
may be delayed until all required checks have been satisfactorily completed.
Garden
As part of our legal obligations, Holroyd Miller are required to complete an Anti-Money Laundering (AML) check on a prospective purchaser. A fee of £50.00 inc VAT per person will apply. Payment will be requested once an offer has been accepted to allow us to complete the checks alongside including verification of funding and mortgage arrangements where applicable. Please note that the property may continue to be marketed and Progression of the sale may be delayed until all required checks have been satisfactorily completed.
What's included
Parking
TypeDetached house
Living Area183 m²
Bedrooms5
Bathrooms3
Energy ClassC
HeatingAsk Agent
Location
Map loading soon
Neighborhood data on demand
Nearby essentials will load when this section comes into view.
Listed on
Mortgage calculator
Estimated monthly payment
4.535 €/mo
Down payment10 % · 91.597 €
91.597 €824.370 € loan
Term
Total repayable1.360.635 €
Interest rate4.40 %
Representative estimate · Landomo is not a mortgage broker. · Rates updated April 2026