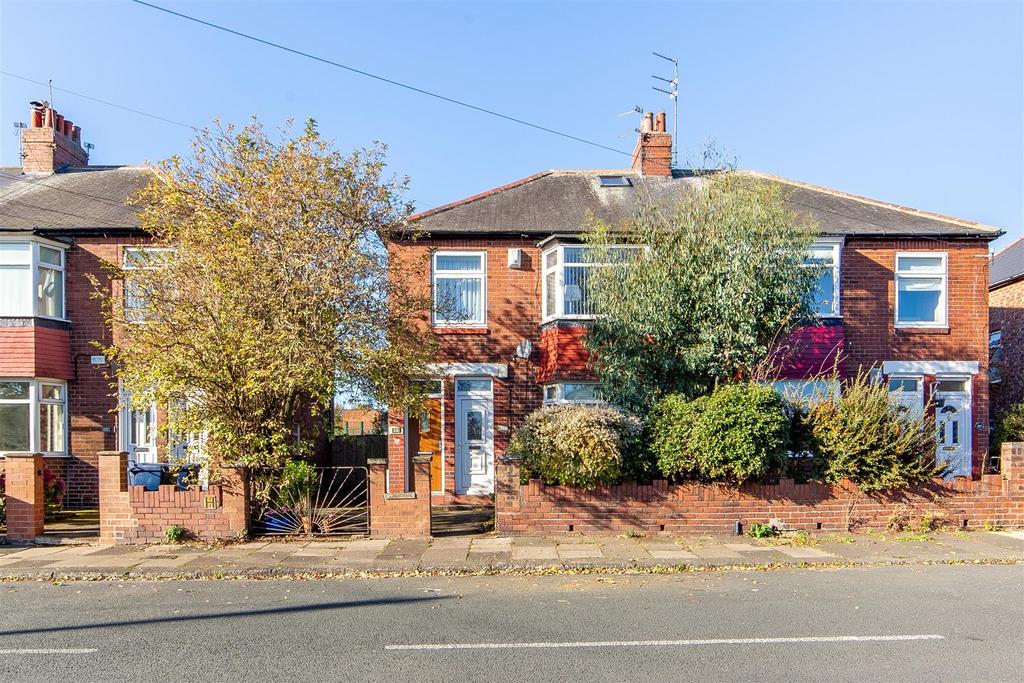
2-bed apartment for sale, 73 m²
Newcastle upon Tyne, Heaton
2 bedrooms·1 bathroom
209.433 €
Listed Oct 24, 2026
About this listing
Attractive Upper ‘Tyneside’ Apartment Situated on the Highly Sought After Addycombe Terrace, Heaton. Offering Close to 800 Sq ft of Internal Living Accommodation with Two Good Sized Bedrooms, Fantastic 17ft Front Reception Room plus Separate Dining Room, Fitted Kitchen plus Family Bathroom, Great West Facing Rear Yard! This great upper ‘Tyneside’ apartment is ideally positioned to the West backing side of the ever popular Addycombe Terrace, Heaton. Addycombe Terrace, placed just off from Chillingham Road is perfectly positioned just a short walk from the shops, cafes and restaurants of both Chillingham Road and Heaton Park Road. Also located nearby is the delightful Heaton Park, providing direct access to lovely open green spaces. The property is also placed close to The Freeman Hospital, Jesmond Dene and outstanding local schooling. The property also benefits from a number of useful features, including a loft with a boarded floor, that is fully plastered and benefits from an abundance of storage, with two double dwarf cupboards built into each of the three external walls, extending right back into the eaves. There are also multiple electrical sockets, with at least two on each external wall, along with two light fittings. The internal accommodation comprises: entrance to the apartment via a staircase leading to the landing, which provides access to the principal rooms. The living room is positioned to the front of the property and features an attractive bay window, allowing natural light into the room. This reception space provides a comfortable area for relaxing, while the separate dining room offers space for a dining table and chairs, creating a distinct area for dining and entertaining. The kitchen is separately arranged and provides fitted units and work surface space. The bathroom is positioned alongside the kitchen, serving the apartment's two bedrooms and living accommodation. Both bedrooms are accessed from the landing and offer flexibility for use as sleeping accommodation, with the second bedroom also suitable for guests or home working. Externally, the garden is divided between a patio area and a section of soil, offering space for outdoor seating and planting. On The First Floor - Landing - 2.23m x 2.80m (7'4" x 9'2") - Measurements taken from the widest points. Dining Room - 3.69m x 4.27m (12'1" x 14'0") - Measurements taken from the widest points. Living Room - 3.69m x 5.35m (12'1" x 17'7") - Measurements taken from the widest points. Kitchen - 2.33m x 3.72m (7'8" x 12'2") - Measurements taken from the widest points. Bathroom - 1.39m x 2.00m (4'7" x 6'7") - Measurements taken from the widest points. Bedroom - 2.23m x 3.29m (7'4" x 10'10") - Measurements taken from the widest points. Bedroom - 2.23m x 3.30m (7'4" x 10'10") - Measurements taken from the widest points. Loft Space - Plastered loft space with two double dwarf cupboards installed in each of the three external walls, providing storage space into the eves. There are also electric sockets two light fittings as well. Disclaimer - The information provided about this property does not constitute or form part of an offer or contract, nor may be it be regarded as representations. All interested parties must verify accuracy and your solicitor must verify tenure/lease information, fixtures & fittings and, where the property has been extended/converted, planning/building regulation consents. All dimensions are approximate and quoted for guidance only as are floor plans which are not to scale and their accuracy cannot be confirmed. Reference to appliances and/or services does not imply that they are necessarily in working order or fit for the purpose.
Area73 m²
Bedrooms2
Bathrooms1
SubtypeStandard flat
HeatingGas Central
Location
Map loading soon
Neighborhood data on demand
Nearby essentials will load when this section comes into view.
Mortgage calculator
Estimated monthly payment
1.037 €/mo
Down payment10 % · 20.943 €
20.943 €188.490 € loan
Term
Total repayable311.106 €
Interest rate4.40 %
Representative estimate · Landomo is not a mortgage broker. · Rates updated April 2026