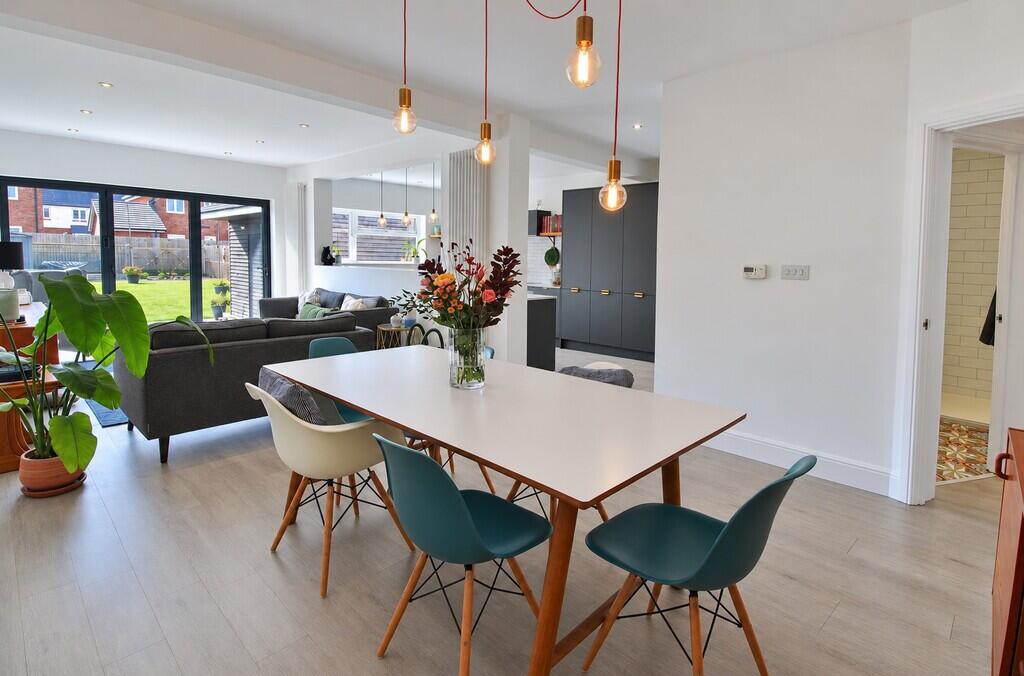
House for sale, 124 m²
Fareham, Hampshire
4 bedrooms·2 bathrooms
572.623 €
4.618 €/m²
Listed Sep 29, 2026
About this listing
Situated in the sought-after Romsey Avenue, close to local schools, shops and transport links, we are delighted to welcome to the market this beautifully modernised and extended semi-detached chalet bungalow. The property features a spacious entrance hall, an impressive open-plan kitchen/diner/living area with bi-fold doors opening onto the rear garden, a contemporary shower room and two generous ground floor bedrooms. Upstairs are two further double bedrooms, one benefiting from an ensuite. Externally, the property boasts a large south facing rear garden, a fully plumbed, insulated and electrically connected utility/home office building, with an electric car charging point also located in the garden. The property further benefits from side pedestrian access and rear vehicular access via a track. To the front, there is a driveway providing off-road parking for up to three vehicles. Please call our Portchester office today to arrange your viewing!
ENTRANCE HALL
DINING AREA 12' 9" x 13' 4" (3.91m x 4.08m)
LOUNGE 14' 9" x 11' 8" (4.50m x 3.56m) Bi-fold doors to the south facing rear garden.
KITCHEN/BREAKFAST ROOM 20' 7" x 9' 0" (6.28m x 2.75m)
SHOWER ROOM 5' 10" x 9' 0" (1.79m x 2.76m)
BEDROOM THREE 15' 11" x 11' 10" (4.86m x 3.61m)
BEDROOM FOUR 7' 6" x 10' 8" (2.30m x 3.26m) Flexible fourth bedroom, ideal as a home office, study or childrens homework space, offering versatile accommodation to suit a variety of needs.
LANDING
BEDROOM ONE 10' 7" x 15' 0" (3.25m x 4.59m)
ENSUITE 9' 4" x 5' 8" (2.87m x 1.75m)
BEDROOM TWO 9' 11" x 15' 0" (3.03m x 4.58m) Versatile second bedroom, offering the flexibility to create a comfortable home office.
REAR GARDEN
UTILITY ROOM 10' 2" x 7' 6" (3.12m x 2.30m) Fully insulated and equipped with full plumbing and electrics, ideal for use as a utility/garden room.
OFFICE/STORE 5' 11" x 7' 6" (1.82m x 2.31m)
VEHICULAR ACCESS Benefits from side pedestrian access and rear vehicular access via a track, providing an additional parking space, along with an electric car charging point located in the garden. (Right of Access)
DRIVEWAY Providing off-road parking for up to three vehicles.
What's included
Garden
TypeSemi-detached house
Living Area124 m²
Bedrooms4
Bathrooms2
HeatingGas Central
MunicipalityFareham
Location
Map loading soon
Neighborhood data on demand
Nearby essentials will load when this section comes into view.
Listed on
Mortgage calculator
Estimated monthly payment
2.835 €/mo
Down payment10 % · 57.262 €
57.262 €515.361 € loan
Term
Total repayable850.611 €
Interest rate4.40 %
Representative estimate · Landomo is not a mortgage broker. · Rates updated April 2026