House for sale, 84 m²
London, Becontree Heath
2 bedrooms·1 bathroom
567.029 €
6.751 €/m²
Listed Oct 12, 2026
About this listing
Griffin Group New Homes is delighted to introduce as part of PHASE TWO, this two-bedroom home at Market Garden Mews, an exclusive collection of just seven newly built houses on Back Lane, Chadwell Heath. Offering approximately 900 sq ft (83.6 sq m) of accommodation, the house has been designed around generous, connected living spaces and an unusually strong relationship between indoors and out.
The ground floor opens into an impressive kitchen, living and dining arrangement, with the principal living/dining area measuring approximately 22'4" x 15'1" and an additional adjoining area providing further flexibility for dining, working from home or everyday living. At the heart of the space is a kitchen designed to complement the open-plan layout, providing a practical setting for cooking and entertaining. The kitchen area creates a natural divide from the wider living accommodation without interrupting the open feel of the ground floor. Glazed doors and multiple windows bring natural light into the space and connect the house directly with its private courtyard outside.
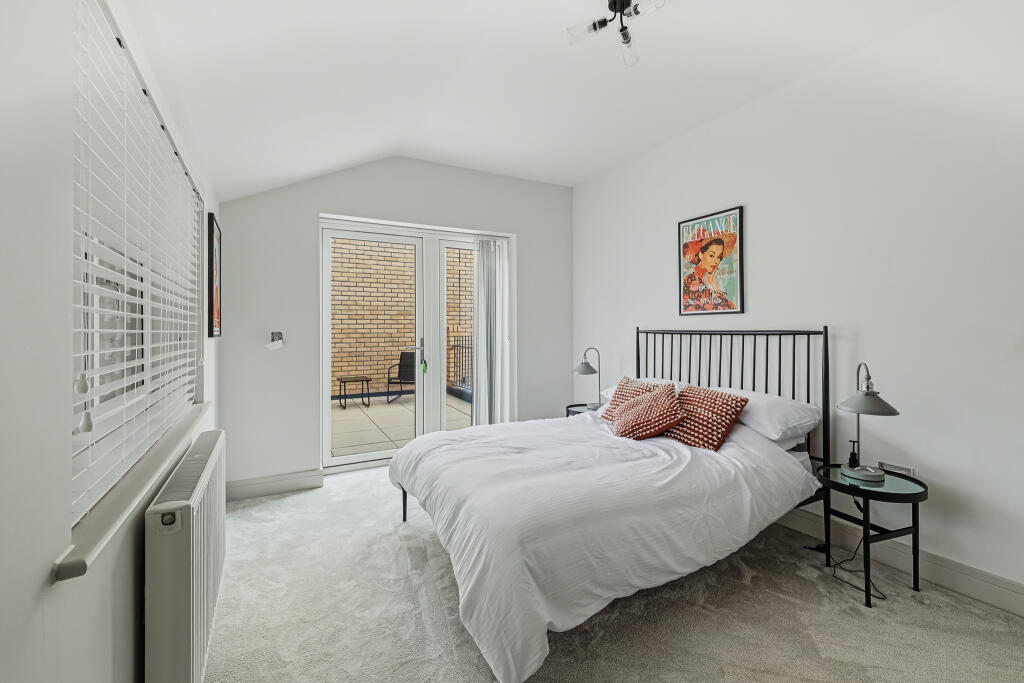
Upstairs are two well-proportioned double bedrooms, including a principal bedroom measuring approximately 12'9" x 10'1", alongside a family bathroom. A particularly distinctive feature is the private first-floor terrace, measuring approximately 12'5" x 9'7", providing a second outdoor space away from the main living areas below.
Externally, contrasting detailing and areas of patterned brickwork give Market Garden Mews a contemporary architectural identity of its own. The development also benefits from a private gated entrance, CCTV, dedicated bin and cycle storage and biodiverse roofs.
Despite its quieter Back Lane setting, connectivity is a major part of the appeal. Chadwell Heath Elizabeth line station is approximately 0.4 miles away, putting direct connections through Central London within easy walking distance of home. The station is managed by the Elizabeth line and provides step-free access to all platforms.
The High Road and its shops, cafés, restaurants and everyday amenities are also close at hand, creating an appealing balance between a more private residential setting and the convenience of an established East London neighbourhood.
Freehold | 10-year ICW structural warranty | Completion Q4 2026
Please note: Photographs show the show home (Plot 6) and provide a representation of how this property could look upon completion. Layout, finishes and specification may vary between plots, with the final specification for this property yet to be confirmed. The floorplan included in this listing is specific to the property being advertised.
MONEY LAUNDERING REGULATIONS Anti-Money Laundering. We are required to carry out due diligence on all customers in order to comply with the Money Laundering, Terrorist Financing and Transfer of Funds (Information on the Payer) Regulations 2017. Please be aware you will be charged £120 including VAT to produce the required document through our chosen third-party AML provider. You agree to provide us with any documentation we may require for this purpose. These particulars do not constitute part or all of an offer or contract. The measurements indicated are supplied for guidance only and as such must be considered incorrect.
Potential buyers are advised to recheck the measurements before committing to any expense.
Griffin has not tested any apparatus, equipment, fixtures, fittings or services and it is the buyers interests to check the working condition of any appliances. Griffin has not sought to verify the legal title of the property and the buyers must obtain verification from their solicitor.
Griffin Estate Agents also offer a professional, ARLA accredited Lettings and Management Service. If you are considering renting your property in order to purchase, are looking at buy to let or would like a free review of your current portfolio then please call the Lettings team on the number shown above.
We recommend our customers use our panel of Conveyancers/Solicitors. It is your decision whether you choose to deal with our recommendation, and you are under no obligation to do so. You should know that we may receive a referral fee of up to £400 per transaction from them.
Should you arrange a Mortgage through our recommended mortgage advisor, again of which there is no obligation we will receive a commission fee. The amount of commission will depend on the size of the loan and any associated products that you decide to take.
The Consumer Protection from Unfair Trading Regulations 2008 (CPRs).
These details are for guidance only and complete accuracy cannot be guaranteed. If there is any point, which is of particular importance, verification should be obtained. They do not constitute a contract or part of a contract. All measurements are approximate. No guarantee can be given with regard to planning permissions or fitness for purpose. No apparatus, equipment, fixture or fitting has been tested. Items shown in photographs are NOT necessarily included. Interested Parties are advised to check availability and make an appointment to view before travelling to see a property.
Griffin could earn up to 5% of total removal costs if client proceeds to instruct the services of Trunk Logistics LTD ( Our Official Removal Partner).
TypeTownhouse
Living Area84 m²
Bedrooms2
Bathrooms1
HeatingAsk Agent
MunicipalityLondon
Location
Map loading soon
Neighborhood data on demand
Nearby essentials will load when this section comes into view.
Listed on
Mortgage calculator
Estimated monthly payment
2.808 €/mo
Down payment10 % · 56.703 €
56.703 €510.326 € loan
Term
Total repayable842.301 €
Interest rate4.40 %
Representative estimate · Landomo is not a mortgage broker. · Rates updated April 2026