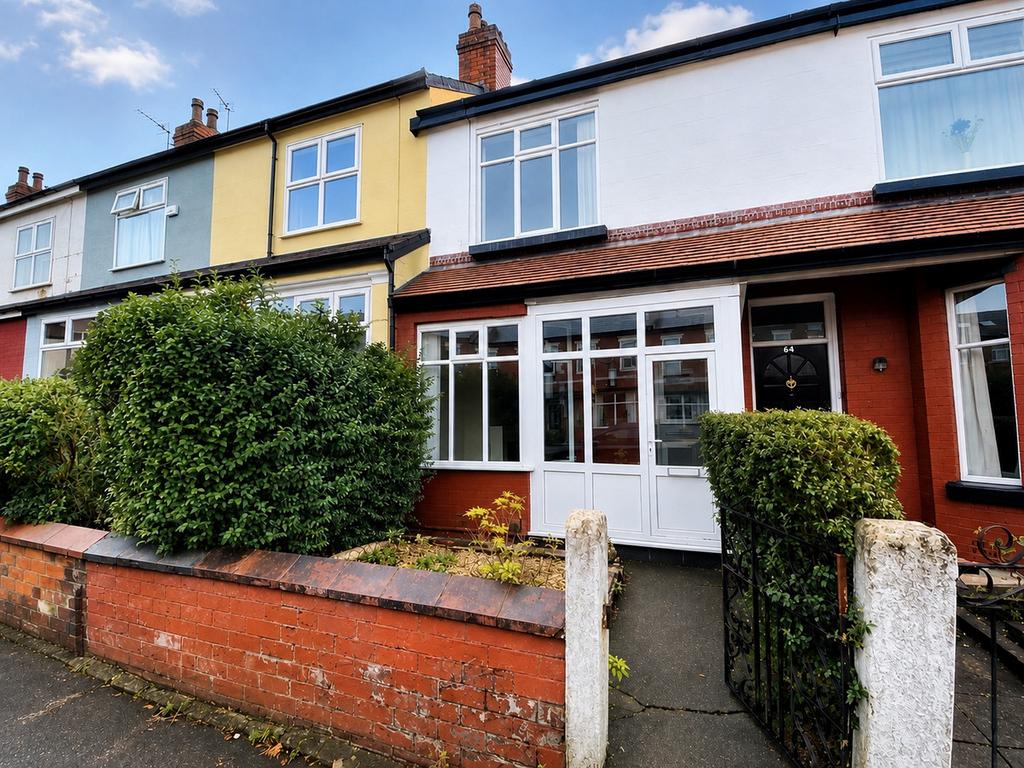
House for sale
Salford
3 bedrooms·1 bathroom
268.018 €
Listed May 1, 2026
About this listing
The Agency UK (TAUK) are pleased to bring to market this spacious three-bedroom home, offering generous living accommodation, a large south-facing rear garden and a convenient Salford location. Internally, the property offers a well-proportioned layout ideally suited to first-time buyers, couples and families alike. The ground floor opens with an entrance porch leading into the standout feature of the home – an impressive open-plan lounge and dining space extending to approximately 26ft in total. With a bay window to the front and views towards the rear garden, this creates a bright and versatile space for everyday living and entertaining. Beyond the dining area is a generously sized fitted kitchen with a range of wall and base units, integrated appliances and direct access outside. A separate downstairs W.C. completes the ground-floor accommodation. Upstairs, the first-floor landing provides access to three bedrooms. The master bedroom is a particularly generous double overlooking the front of the property, while the second bedroom offers further well-proportioned accommodation with useful storage. The third bedroom provides flexibility as a child's bedroom, nursery, home office or dressing room. The family bathroom is fitted with a walk-in double shower, wash basin and W.C, complemented by tiled walls and flooring. The property also benefits from gas central heating and UPVC double glazing. Outside, the property enjoys a paved frontage with mature planting and gated access. To the rear is a fantastic south-facing garden, offering a combination of lawn and paved areas. Fully enclosed with gated rear access, it provides a generous and private outdoor space for relaxing, entertaining and family life. Conveniently positioned for Salford Royal Hospital, local amenities and excellent transport connections, the property is well placed for access across Salford and into Manchester. Offering three bedrooms, generous open-plan living space and a sizeable south-facing garden, this is a fantastic opportunity for buyers looking for a well-located home with plenty of space. Early viewing is highly recommended. Entrance Porch Entrance through a UPVC front door into the porch, with double-glazed windows and tiled flooring. Lounge 11' 5" x 14' 1" (3.48m x 4.29m) A spacious lounge featuring a UPVC double-glazed bay window to the front, electric fire with feature surround and wall-mounted radiator. The room flows openly into the dining area, creating an impressive combined living space. Stairs rise to the first floor. Dining Area 12' 0" x 13' 2" (3.65m x 4.01m) Generously proportioned dining area with a UPVC double-glazed window overlooking the rear garden and wall-mounted radiator. Open to the lounge with access through to the kitchen. Kitchen 8' 4" x 13' 5" (2.54m x 4.09m) A spacious fitted kitchen comprising a range of wall and base units with complementary work surfaces and stainless-steel sink. Integrated electric oven and built-in fridge/freezer, tiled flooring and splashbacks, UPVC double-glazed window to the rear and external access to the side. Downstairs W.C. Convenient ground-floor W.C. fitted with a low-level toilet and pedestal wash basin. First Floor Landing Providing access to all three bedrooms, the family bathroom and loft space. Bedroom One 13' 1" x 11' 3" (3.98m x 3.43m) A generous principal double bedroom with a UPVC double-glazed window to the front and wall-mounted radiator. Bedroom Two 11' 11" x 8' 0" (3.63m x 2.44m) Well-proportioned bedroom overlooking the rear garden, with useful storage and wall-mounted radiator. Bedroom Three 6' 5" x 8' 5" (1.95m x 2.56m) A versatile third bedroom with a UPVC double-glazed window overlooking the rear garden and wall-mounted radiator. Equally suited as a bedroom, nursery or home office. Bathroom 6' 7" x 5' 5" (2.01m x 1.65m) Fitted with a walk-in double shower, pedestal wash basin and low-level W.C. Finished with tiled walls and flooring, heated towel rail and a frosted UPVC double-glazed window. Externally To the front, the property has a paved garden with mature planting and gated access. The rear is a particular highlight, with a generous south-facing garden comprising lawn and paved areas, creating plenty of space for outdoor seating, entertaining and family use. The garden is fully enclosed and benefits from gated rear access
What's included
Garden
Key Stats
Key Stats
TypeTerraced house
Bedrooms3
Bathrooms1
Energy ClassC
HeatingAsk Agent
Location
Map loading soon
Neighborhood data on demand
Nearby essentials will load when this section comes into view.
Listed on
256.365 € – 268.018 €
Mortgage calculator
Estimated monthly payment
1.327 €/mo
Down payment10 % · 26.802 €
26.802 €241.216 € loan
Term
Total repayable398.131 €
Interest rate4.40 %
Representative estimate · Landomo is not a mortgage broker. · Rates updated April 2026