House for sale
Melton
2 bedrooms·1 bathroom
229.902 €
Listed Sep 4, 2026
About this listing
Property Summary Description
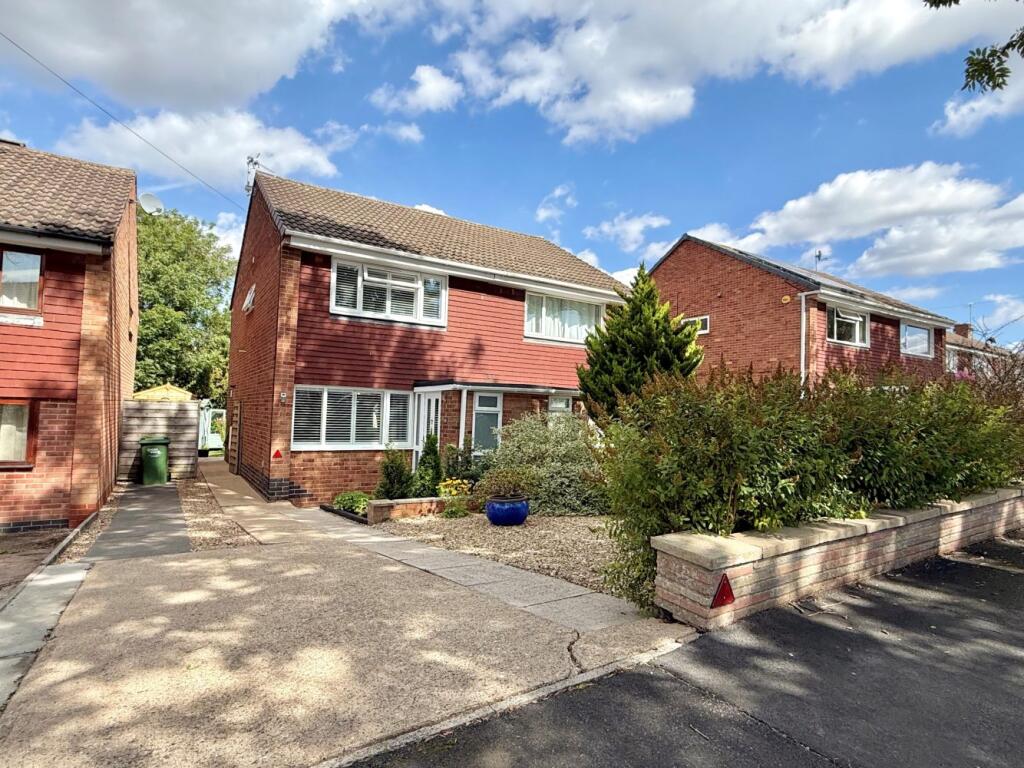
A beautifully tended and much enhanced two double bedroom semi detached property which occupies a pleasant cul de sac position on the edge of this popular residential area on the south side of town.
Entrance Hall 4'7" x 3'9"
Entrance via a part glazed front door with a side window, frosted window to front and a part glazed door to:
Lounge 17'5" into staircase x 13'0"
Window to front, staircase leading up to the first floor landing, wall mounted fuse box and a door to:
Fitted Kitchen Dining Room 13'0" x 9'0"
Window and glazed door to rear, built-in pantry and a range of eye and base level units with roll top work surfaces and tiled splash backs. There is a sink drainer unit, integrated oven, grill and a gas hob with a stainless steel extractor fan hood, dish washer, plumbing for a washing machine, space for a fridge freezer and a wall mounted and concealed 'Worcester' boiler.
First Floor Landing
Loft hatch with a pull down ladder providing access to an insulated loft area and there are doors to:
Bedroom One 13'0" x 9'6" 12'0" into door recess
A double bedroom with a window to front and fitted cupboards.
Bedroom Two 13'0" x 9'0"
A double bedroom with a window to rear.
Bathroom 7'9" x 4'7"
Frosted window to side, built-in over stairs cupboard and a white suite to comprise: Low flush WC, pedestal wash hand basin and a panelled bath with an independent shower above, tiled splash backs and an extractor fan.
Front
A part paved and shingled drive for three cars, there are flowers and shrub boarders, courtesy lighting, side gated access to the rear garden and partly enclosed by a dwarf wall.
Rear Garden
A beautifully tended garden which is mainly laid to lawn with flowers, shrubs, hedging and shingled boarders. There is a patio area with a side gate, wooden shed with power connected, the patio area has courtesy lighting, an outside tap and towards the end of the garden is a patio area and a wooden summer house which measures 7'5" x 5'8" and which has a door, side window and power connected and the garden is mainly enclosed by panelled fencing.
Property Services/Extra Information
The property benefits from mains electric, gas with British Gas, water and drainage with Severn Trent.
Broadband - Standard and Superfast & Ultrafast -see Ofcom checker for more details. Broadband currently connected with BT
Mobile-see Ofcom checker for more details.
P/N: Chancel Repair Liability Insurance taken out against this in 2017. The property garden is close to the railway line.
Situation
This property occupies a pleasant cul de sac position within this popular residential development on the south side which is convenient for the local Junior, Senior Schools and the M16 Sixth Form College. There is also a regular bus service, a convenience store, park and the property is well placed for the town centre.
Directions
Proceed out of town along the Burton Road (A606) for approximately 1/4 a mile and then turn left onto Baldocks Lane and then take the third left turn into Branson Crescent and proceed for approximately 200 yards and follow the road round to the right and the property is on the left.
Viewings
Strictly by appointment through Mike Ford Estate Agents & Valuers Ltd.
Telephone: .
Third Party Referral Arrangements
Mike Ford Estate Agents & Valuers Ltd have established professional relationships with third-party suppliers for the provision of services to clients. As remuneration for this professional relationship, the agent receives referral commission from third- party companies. Details are available upon request at:
Disclaimer
Although Mike Ford Estate Agents & Valuers Ltd believe these details to be fair and accurate description of the property their accuracy cannot be guaranteed and they do not form part of any contract. Prospective buyers should satisfy themselves as to the property's suitability and make their own enquires before making any financial commitment. Only the fixtures and fittings described in these details are included in the selling price. Mike Ford Estate Agents & Valuers Ltd has not checked they are fit for purpose and we have not tested any of the services (gas, electricity, water, drains and so on) mentioned.
What's included
Garden
Parking
Key Stats
Key Stats
TypeSemi-detached house
Bedrooms2
Bathrooms1
Energy ClassC
HeatingGas Central
MunicipalityMelton
Location
Map loading soon
Neighborhood data on demand
Nearby essentials will load when this section comes into view.
Listed on
Mortgage calculator
Estimated monthly payment
1.138 €/mo
Down payment10 % · 22.990 €
22.990 €206.912 € loan
Term
Total repayable341.511 €
Interest rate4.40 %
Representative estimate · Landomo is not a mortgage broker. · Rates updated April 2026