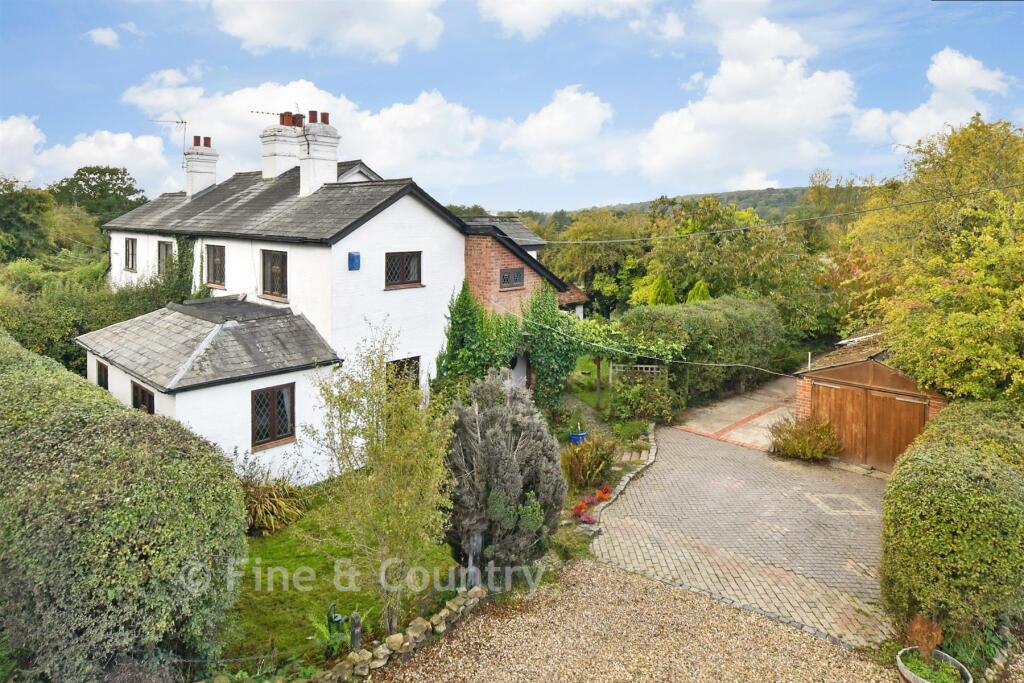
House for sale
Wealden, Frant
3 bedrooms·1 bathroom
897.183 €
Listed Oct 30, 2026
About this listing
Believed to date from the 1840s, with later additions, Rainbow's End is a charming period home that combines character, practicality and a quintessential country lifestyle. Exposed timbers, character fireplaces and a striking stained-glass window contribute to a home rich in warmth and personality.
Approached via a long rural driveway, the property offers a wonderful sense of arrival and escape, tucked away in beautiful countryside yet within easy reach of Tunbridge Wells.
A welcoming storm porch provides space for logs, muddy boots and wellingtons before opening into a generous entrance hall. Beyond, an attractive archway leads to the inner hall, where a traditional staircase rises to the first floor.
The dual-aspect sitting room is filled with natural light and centred around a charming fireplace, creating an inviting living space. An adjoining study offers a quiet spot, while an archway leads to the dining room. Here, a Tudor-style fireplace and Georgian-inspired alcoves create a delightful setting for family gatherings and entertaining.
At the heart of the home, the country-style kitchen features a traditional Rayburn within an impressive chimney breast. Adjoining this is a breakfast room and boot room with separate side access, and a large picture window frames attractive garden views. Upstairs are three characterful bedrooms, each enjoying garden or countryside views, together with a family bathroom and separate WC.
Outside, Rainbow's End truly excels. Established gardens provide an enchanting setting, complete with a productive vegetable garden and delightful garden room, ideal for morning coffee. Outbuildings include a garage, two offices, hay store and garden store, while a separate timber stable block provides three loose boxes. Two paddocks further enhance the property's appeal, particularly for equestrian buyers. The current owners have also rented an adjoining field of approximately 1.6 acres, which would be subject to future arrangements to be independently investigated by prospective purchasers.
What the Owner says:
Rainbow's End has offered us the best of both worlds: the peace and beauty of the countryside without the feeling of being isolated. The approach creates a wonderful sense of leaving the world behind, while the amenities of Tunbridge Wells remain only a short drive away.
One of the greatest pleasures of living here has been the connection to the outdoors. Surrounded by fields and open skies, the views change with the seasons and provide a constant backdrop to daily life. Whether enjoying a coffee in the garden room, working in the vegetable garden or relaxing outside on a summer evening, the setting encourages a slower, more enjoyable pace of life.
For those who love the countryside, nearby footpaths, bridleways and quiet lanes provide wonderful opportunities for walking, riding and enjoying the surrounding landscape straight from the doorstep. The stables, paddocks and nearby riding facilities have also made the property particularly appealing for equestrian pursuits.
Nearby Tunbridge Wells offers excellent shopping, restaurants, cafés, leisure facilities and cultural attractions, and the area is renowned for its selection of highly regarded state and independent schools. Nearby stations provide convenient services into London, making commuting straightforward.
What we will miss most is the rare combination of space, character, countryside and convenience that makes Rainbows End such a special place to call home.
Room sizes:
Storm Porch
Living Room: 21'3 x 12'0 maximum (6.48m x 3.66m)
Dining Room: 11'7 x 11'2 (3.53m x 3.41m)
Study Area: 9'4 x 7'0 (2.85m x 2.14m)
Kitchen: 12'2 x 8'2 (3.71m x 2.49m)
Breakfast/Boot Room: 9'1 x 8'4 (2.77m x 2.54m)
Bedroom One: 12'0 x 11'0 minimum (3.66m x 3.36m)
Bedroom Two: 12'2 (3.71m) x 11'2 (3.41m) narrowing to 11'1 at narrowest point (3.38m)
Bedroom Three: 8'9 (2.67m) x 7'11 (2.41m) narrowing to 7'2 at narrowest point (2.19m)
Bathroom
Separate WC
Gardens
Garden Room
Gardeners Toilet
Vegetable Garden
Two Paddocks
Garage: 20'0 x 9'7 (6.10m x 2.92m)
Studio One: 11'6 x 8'2 (3.51m x 2.49m)
Studio Two: 11'4 x 10'3 (3.46m x 3.13m)
Hay Store: 12'0 x 11'6 (3.66m x 3.51m)
Garden Store: 12'5 x 11'6 (3.79m x 3.51m)
Stable One: 11'5 x 10'3 (3.48m x 3.13m)
Stable Two: 11'5 x 10'3 (3.48m x 3.13m)
Stable Three: 11'5 x 10'3 (3.48m x 3.13m)
The information provided about this property does not constitute or form part of an offer or contract, nor may it be regarded as representations. All interested parties must verify accuracy and your solicitor must verify tenure/lease information, fixtures & fittings and, where the property has been extended/converted, planning/building regulation consents. All dimensions are approximate and quoted for guidance only as are floor plans which are not to scale and their accuracy cannot be confirmed. Reference to appliances and/or services does not imply that they are necessarily in working order or fit for the purpose.
If buying to rent, please check if Local Authority licensing schemes apply before proceeding. If buying to let, the energy rating will need to be improved to at least 'E' rating before you can let the property. Legal advice should be taken to verify fixtures/fittings, planning, alterations and/or lease details. Appliances & services are untested, dimensions are approximate and floor plans are not to scale.
We are pleased to offer our customers a range of additional services to help them with moving home. None of these services are obligatory and you are free to use service providers of your choice. Current regulations require all estate agents to inform their customers of the fees they earn for recommending third party services. If you choose to use a service provider recommended by Fine & Country, details of all referral fees can be found at the link below. If you decide to use any of our services, please be assured that this will not increase the fees you pay to our service providers, which remain as quoted directly to you.
What's included
Garage
TypeSemi-detached house
Bedrooms3
Bathrooms1
HeatingAsk Agent
MunicipalityWealden
Location
Map loading soon
Neighborhood data on demand
Nearby essentials will load when this section comes into view.
Listed on
Mortgage calculator
Estimated monthly payment
4.442 €/mo
Down payment10 % · 89.718 €
89.718 €807.465 € loan
Term
Total repayable1.332.733 €
Interest rate4.40 %
Representative estimate · Landomo is not a mortgage broker. · Rates updated April 2026