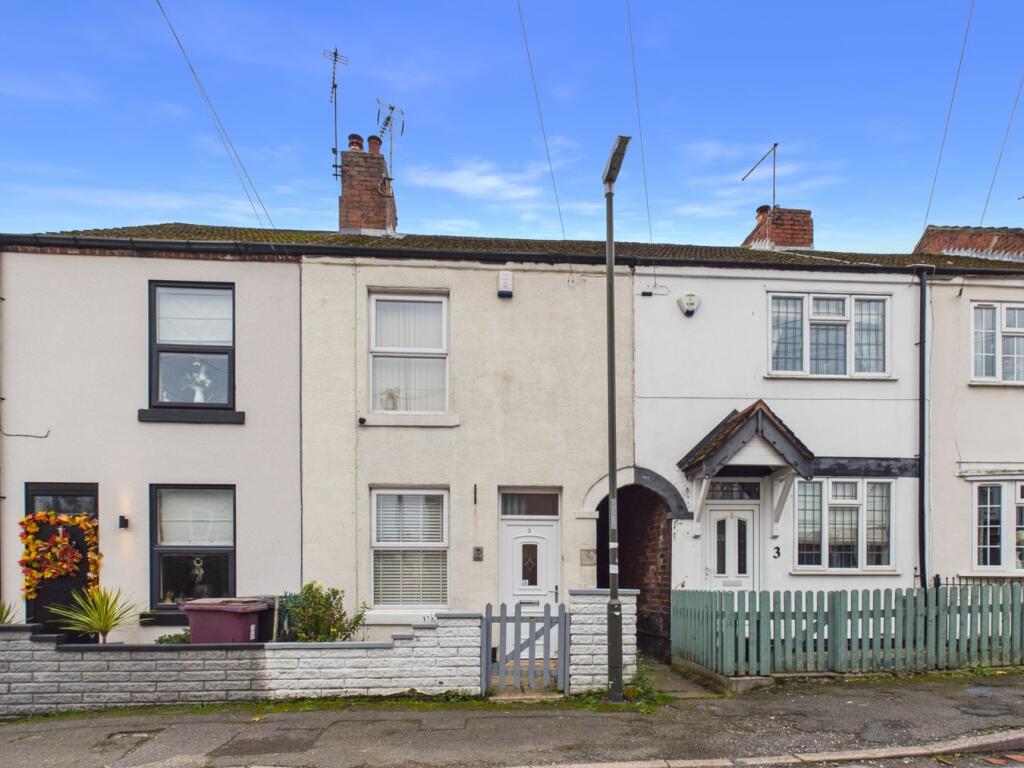
House for sale
North East Derbyshire, Shirland and Higham CP
2 bedrooms·1 bathroom
143.309 €
Listed Nov 6, 2026
About this listing
Welcome to this charming two-bedroom terraced house situated in the highly sought-after village of Higham. Perfectly suited for first-time buyers or small families, this inviting home offers versatile living accommodation arranged over two floors. The property features two spacious reception rooms, an extended kitchen to the rear providing a modern and practical space for cooking, and a stylish, recently updated shower room. Complemented by a fully enclosed, low-maintenance rear garden, this property provides a fantastic balance of comfort and convenience. With no upward chain, it presents an ideal opportunity for a smooth purchase in this desirable location.
Higham is a picturesque and tranquil village, offering the best of both rural charm and modern accessibility. Known for its friendly community atmosphere, it boasts local amenities including charming shops, eateries, and schools, making it a popular choice for families and professionals alike. Commuters will appreciate excellent transport links with nearby train stations and access to major road networks, connecting you effortlessly to larger towns and cities. Surrounded by beautiful countryside, the area is perfect for those who enjoy outdoor activities and leisurely walks in nature.
Upon entering the property, you are welcomed into a bright and spacious reception room that serves as the perfect space for relaxing or welcoming guests. Adjacent is a second reception room which can be used as a formal dining area or a comfortable lounge, providing flexible options to suit your lifestyle. Both rooms benefit from generous natural light and neutral décor, allowing you to easily personalise your new home.
The heart of the home is the extended kitchen at the rear, thoughtfully designed to make the most of the available space. This modern kitchen is fitted with a range of contemporary units and worktops, offering ample storage and preparation areas for everyday cooking or entertaining. The layout provides room to dine casually, creating a warm and inviting environment to enjoy family meals or social gatherings.
Upstairs, you will find two well-proportioned bedrooms, each comfortably accommodating double beds and additional furniture. Both rooms are presented in neutral tones, ensuring a calm and restful atmosphere. The modern shower room has been recently refurbished with sleek fittings and contemporary tiling, offering a fresh and practical space for your daily routine.
Outside, the property benefits from a fully enclosed rear garden designed for low maintenance. Ideal for those looking for a private outdoor space to unwind or entertain without the demands of extensive gardening, the garden offers a peaceful retreat and a safe environment for children and pets.
This delightful two-bedroom terraced house in Higham strikes the perfect balance between style, convenience, and practicality. With its versatile living spaces, modern improvements, private garden, and no upward chain, it represents an exceptional opportunity for buyers seeking a welcoming home in a fantastic location. Early viewing is highly recommended to fully appreciate all that this property has to offer.
Mobile Signal
4G excellent data and voice, 5G ok
Construction Type
Floor: Solid, no insulation (assumed)
Roof: Pitched, limited insulation (assumed)
Walls: Cavity wall, as built, partial insulation (assumed)
Windows: Fully double glazed
Lighting: No low energy lighting
Coalfield or Mining
It is indicated that this property is located within 1km of a coalfield or mining area.
Lounge
Accessed from the front elevation via a uPVC door. With carpet flooring, radiator, decorative ceiling light and door leading to dining room. Benefitting from a feature fireplace having gas fire and ornate surround.
Dining Room
With exposed varnished floorboards, radiator, decorative ceiling light and open access to kitchen.
Kitchen
Fitted with a range of wall and base units having roll edge work surfaces incorporating a one and a half stainless steel sink/drainer with mixer tap. Integrated appliances include fan assisted electric oven with gas hob and extractor fan over. Space and plumbing for washing machine. Ceramic tiled flooring, radiator, adjustable spotlights to ceiling, uPVC window and part glazed door to rear elevation.
Stairs & Landing
With carpet flooring, pendant lighting, access to loft and doors leading to all upstairs room.
Bedroom One
With carpet flooring, radiator, pendant lighting and uPVC window to front elevation.
Bedroom Two
With carpet flooring, radiator, pendant lighting and uPVC window to rear elevation. Benefitting from a built in cupboard providing additional storage.
Shower Room
Fitted with a white two piece suite comprising a low flush WC and a hand wash basin with mixer tap. With ceramic tiled flooring, fully tiled walls, chrome effect towel rail, ceiling light and obscure uPVC window to rear elevation. Benefitting from a built in cupboard that conveniently houses the boiler.
Outside
The front of the property is neatly enclosed, adding character while providing a defined and private entrance space. The rear can be accessed via a shared entry, is fully enclosed and offers a private and secure outdoor space, designed with ease of maintenance in mind. Featuring a patio seating area, decorative gravel borders, and a useful garden shed providing additional storage, this attractive garden is perfect for relaxing and entertaining with minimal upkeep required.
What's included
Terrace
Garden
TypeTerraced house
Bedrooms2
Bathrooms1
HeatingGas, Central
MunicipalityNorth East Derbyshire
Location
Map loading soon
Neighborhood data on demand
Nearby essentials will load when this section comes into view.
Listed on
Mortgage calculator
Estimated monthly payment
710 €/mo
Down payment10 % · 14.331 €
14.331 €128.978 € loan
Term
Total repayable212.880 €
Interest rate4.40 %
Representative estimate · Landomo is not a mortgage broker. · Rates updated April 2026