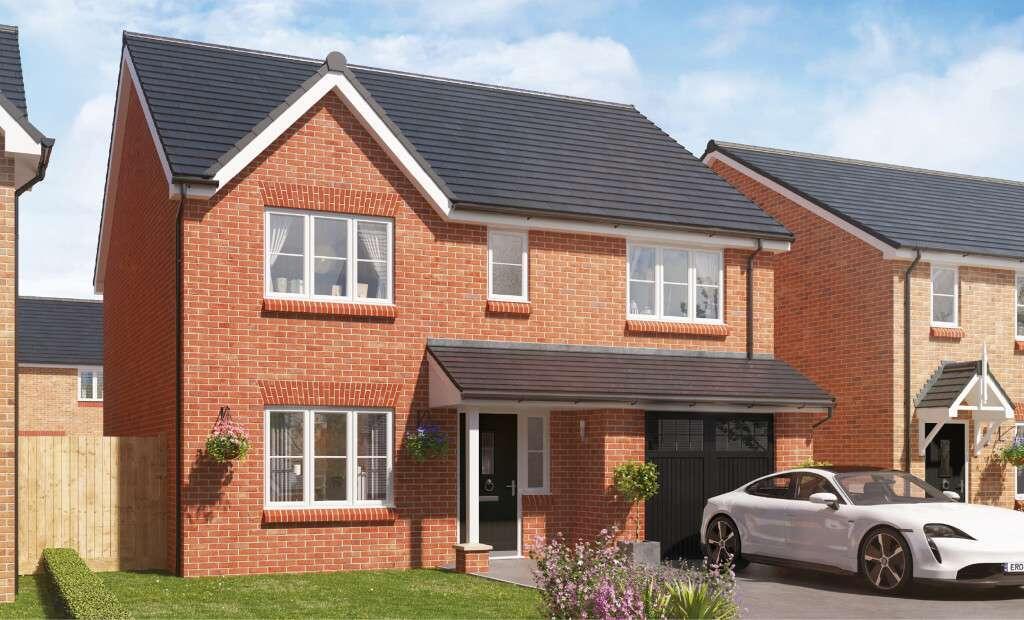
House for sale, 140 m²
Newcastle-under-Lyme, Loggerheads
4 bedrooms·3 bathrooms
477.153 €
3.408 €/m²
Listed Oct 14, 2026
About this listing
The Candleberry is a four-bedroom family home with an integral garage, offering plenty of practical storage space. Step inside and you’ll find a welcoming hallway, leading through to a spacious lounge, perfect for the whole family to relax in after a busy day.
At the rear of the home is an open-plan kitchen and dining area. This will quickly become the heart of your home, thanks to its versatile layout, providing ample space for dining, family time, homework, and meal preparation. French doors open onto the garden, filling the space with natural light and creating a bright, airy atmosphere all year round. A convenient ground floor cloakroom is ideal for guests, saving trips upstairs.
Upstairs, you’ll find four well-proportioned bedrooms. Both the main and second bedrooms benefit from en-suites, while the remaining bedrooms are served by a contemporary family bathroom, meaning busy mornings run much more smoothly.
If you work from home, one of the bedrooms could easily double as a home office, helping you maintain a clear separation between work and home life.
EPC: B rating.
Estimated Completion Date: Dec 26 - Feb 27
Total Internal Area: 140 sq. m. 1,507 sq. ft.
Plot: 31
Room Dimensions
Ground floor
Lounge - 3,095.0mm x 4,474.0mm - 10' 2" x 14' 8"
Kitchen/Dining Room - 6,358.0mm x 3,536.0mm - 20' 10" x 11' 7"
Utility - 1,902.0mm x 1,853.0mm - 6' 3" x 6' 1"
WC - 1,902.0mm x 1,038.0mm - 6' 3" x 3' 5"
First floor
Bedroom 1 - 4,103.0mm x 4,334.0mm - 13' 6" x 14' 3"
Bedroom 2 - 3,114.0mm x 3,227.0mm - 10' 3" x 10' 7"
Bedroom 3 - 3,008.0mm x 3,676.0mm - 9' 10" x 12' 1"
Bedroom 4 - 3,106.0mm x 2,350.0mm - 10' 2" x 7' 9"
Bathroom - 2,046.0mm x 2,581.0mm - 6' 9" x 8' 6"
En-Suite 1 - 2,132.0mm x 1,769.0mm - 7' x 5' 10"
En-Suite 2 - 2,036.0mm x 2,346.0mm - 6' 8" x 7' 8"
What's included
Garden
Parking
TypeDetached house
Living Area140 m²
Bedrooms4
Bathrooms3
Energy ClassB
HeatingAsk Developer
MunicipalityNewcastle-under-Lyme
Location
Map loading soon
Neighborhood data on demand
Nearby essentials will load when this section comes into view.
Listed on
Mortgage calculator
Estimated monthly payment
2.363 €/mo
Down payment10 % · 47.715 €
47.715 €429.438 € loan
Term
Total repayable708.794 €
Interest rate4.40 %
Representative estimate · Landomo is not a mortgage broker. · Rates updated April 2026