No longer available
This listing is no longer active. We keep it here for reference, but the details may be out of date.
House for sale, 112 m²
Gateshead, North East
3 bedrooms
373.311 €
3.333 €/m²
Listed Aug 18, 2026
About this listing
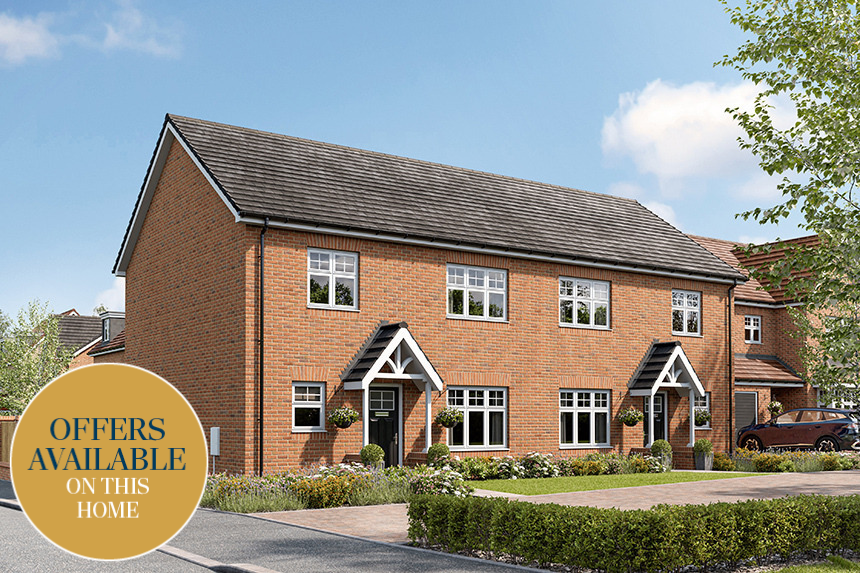
Home 15 - The Elm | 3-Bedroom Home
UNMISSABLE INCENTIVE - £9,995 TO SPEND YOUR WAY
Available towards your deposit or to spend your way. Speak to our Sales Consultant today to find out more.
South-Facing Garden | South-Facing Balcony | 1,208 sq ft
Love the sun? This home comes with a south-facing balcony from Bedroom 1 - perfect for enjoying the sunshine throughout the day.
The Elm is a stylish three-bedroom home designed for modern living, offering 1,208 sq ft of thoughtfully designed space.
The spacious open-plan kitchen and dining area is filled with natural light, with Velux windows to the ceiling, bi-fold doors and French doors opening onto the south-facing garden. A separate sitting room provides a cosy retreat, while the utility room and downstairs cloakroom add everyday convenience.
Upstairs, Bedroom 1 features its own en suite and benefits from access to the south-facing balcony, alongside two further bedrooms and a family bathroom.
With PV solar panels, an electric vehicle charging point and energy-efficient features throughout, The Elm perfectly blends comfort, style and sustainability.
Key features include:
3-bedroom home
1,208 sq ft of living space
South-facing garden
South-facing balcony from Bedroom 1
En suite to Bedroom 1
Open-plan kitchen/dining area
Bi-fold and French doors
Velux windows to the ceiling
PV solar panels
Electric vehicle charging point
Room Dimensions
Ground Floor
Kitchen/dining area - 6.87 x 4.59m (22' 6" x 15' 0")
Living room - 4.82 x 3.22m (15' 9" x 10' 6")
First Floor
Bedroom 1 - 4.22 x 2.70m (13' 10" x 8' 10")
Bedroom 2 - 3.83 x 3.34m (12' 7" x 10' 11")
Bedroom 3 - 3.44 x 2.76m (11' 3" x 9' 0")
Please note, floorplans and dimensions are taken from architectural drawings and are for guidance only. Dimensions stated are within a tolerance of plus or minus 50mm. Overall dimensions are usually stated and there may be projections into these. With our continual improvement policy we constantly review our designs and specification to ensure we deliver the best product to our customers. Computer generated images are not to scale. Finishes and materials may vary and landscaping is illustrative only. Kitchen layouts are indicative only and may change. To confirm specific details on our homes, please ask your Sales Consultant. Photographs depict typical Bovis Homes interiors and may include optional upgrades. For full details regarding the current specification and finishes, please speak to our Sales Consultant.
What's included
Balcony
Garden
Key Stats
Key Stats
TypeSemi-detached house
Living Area112 m²
Bedrooms3
Bathrooms0
HeatingAsk Developer
MunicipalityGateshead
Location
Map loading soon
Neighborhood data on demand
Nearby essentials will load when this section comes into view.
Listed on
Mortgage calculator
Estimated monthly payment
1.848 €/mo
Down payment10 % · 37.331 €
37.331 €335.980 € loan
Term
Total repayable554.540 €
Interest rate4.40 %
Representative estimate · Landomo is not a mortgage broker. · Rates updated April 2026