House to rent
Fenland, Chatteris
2 bedrooms·1 bathroom
989 €/mo
Listed Sep 9, 2026
About this listing
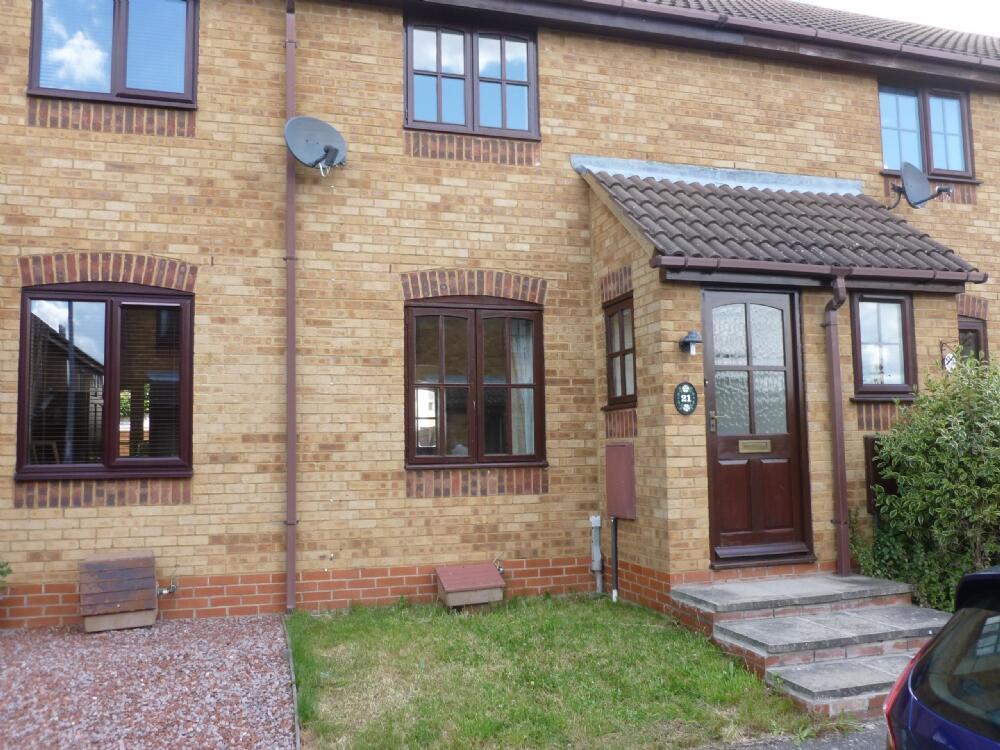
TWO BEDROOM | Mid-terrace House | Lounge | Fitted Kitchen/Breakfast Room | SHOWER ROOM | FRONT AND REAR GARDENS | GAS CENTRAL HEATING | Allocated Parking | EPC - C
Council Tax Band: A (Fenland District Council)
Holding Deposit: £196
Entrance Hall
Window to front
Lounge
Approx.12'2" x 11'7" (3.71m x 3.53m)Window to front, Stairs leading up to first floor accommodation
Kitchen/Diner
Approx.11'6" x 9'8" (3.51m x 2.95m)Window to rear, Door to rear leading out to garden, Understairs cupboard, Range of base and eye level cupboard units, Cooker and hob, Gas Boiler
FIRST FLOOR:
Bedroom 1
Approx.12'4 x 9'5" (3.76m x 2.87m)Window to front
Bedroom 2
Approx.7'0" x 6'0" (2.1m x 1.8m)Window to rear
Bathroom
Window to rear, WC, Wash hand basin, Bath with fitted shower unit above
OUTSIDE:
To the front of the house there is a small grassed area. The rear garden is low-maintenace and laid to patio, with a garden shed and rear gated access.
What's included
Terrace
Garden
Parking
Key Stats
Key Stats
TypeTerraced house
Bedrooms2
Bathrooms1
Energy ClassC
HeatingAsk Agent
Deposit1.140 €
MunicipalityFenland
Location
Map loading soon
Neighborhood data on demand
Nearby essentials will load when this section comes into view.