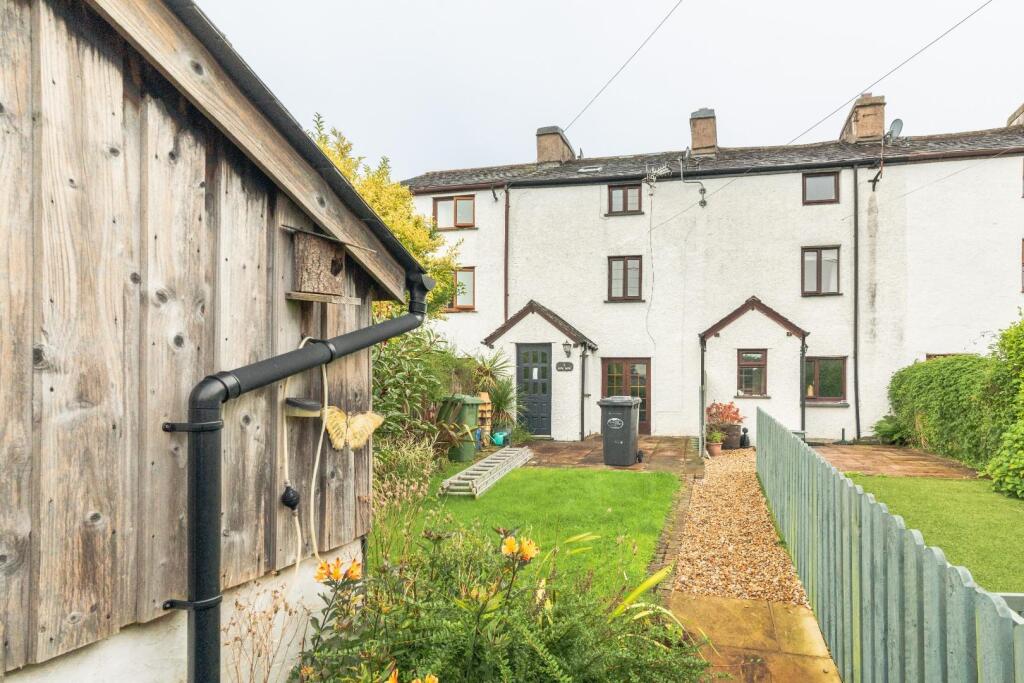
House for sale
Lancaster, Haverthwaite
3 bedrooms·1 bathroom
372.142 €
Listed Oct 3, 2026
About this listing
A truly stunning cottage, beautifully blending traditional character with a welcoming and versatile living space. Full of charm and original features, the property boasts exposed beams, oak cottage style doors, an open fireplace in the lounge, and a striking exposed stone wall which runs through the heart of the home, connecting the ground and first floors. Externally, the property benefits from attractive gardens to both the front and rear, providing excellent outdoor space for relaxing and entertaining, as well as parking. A further advantage is the useful outbuilding to the front, ideal for hobbies, storage or those requiring additional workspace. Situated in a popular village location, the property enjoys good transport links, with convenient access to the A590 and local bus routes. The stunning Lake District is also just a short drive away, making this an ideal location for those who enjoy the great outdoors. Offered for sale with no upper chain.
To the front is a charming cottage garden, laid predominantly to lawn with an attractive patio area, creating a lovely spot for outdoor dining and entertaining. A useful outbuilding provides additional storage.
The property is entered via a welcoming entrance, leading directly into the spacious lounge/diner. This cosy room boasts a wealth of beautiful character features, including exposed oak beams and a striking open coal/wood burning fire, creating a warm and inviting focal point. French doors open onto the front aspect, creating a wonderful connection between the indoors and out and providing a lovely space for relaxed indoor-outdoor living. The dining area also has a useful storage cupboard, providing valuable additional storage.
Stepping up to the rear of the property is the charming traditional farmhouse style kitchen, fitted with a range of units and integrated appliances, including a double oven and hob. A window allows plenty of natural light into the room, whilst the practical layout provides an excellent space for everyday cooking and preparation.
Stairs rise from the ground floor to the first floor landing, where you will find a truly stand out feature; a beautiful exposed stone wall, complemented by a small window allowing natural light to filter through. Full of character and charm, this stunning feature adds real warmth and individuality to the space.
On this floor, you will find a well proportioned landing leading to one of the bedrooms and the impressive four piece bathroom. The bathroom comprises a beautiful freestanding oval bath with central taps and handheld shower attachment, a walk-in shower, wash basin and WC. The characterful features continue throughout this floor, adding further charm and individuality to the accommodation.
Continue to the second floor, where you will find another generous landing space with a storage cupboard and loft access. The floor is completed by two further bedrooms. Both provide versatile accommodation, with the larger bedroom offering generous space for a range of furniture.
To the rear, you will find a good sized yard, laid with slate chippings, providing a low maintenance outdoor space or parking space if required.
Porch - 1.441 x 1.270 (4'8" x 4'1") -
Living Area - 3.932 x 3.518 (12'10" x 11'6") -
Dining Area - 3.020 x 2.149 (9'10" x 7'0") -
Kitchen - 3.046 x 2.941 (9'11" x 9'7") -
First Floor Landing - 2.305 x 1.969 (7'6" x 6'5") -
Bedroom One - 3.735 x 3.659 (12'3" x 12'0") -
Family Bathroom - 2.985 x 2.884 (9'9" x 9'5") -
Second Floor Landing - 3.944 x 2.798 (12'11" x 9'2") -
Bedroom Two - 3.740 x 2.937 (12'3" x 9'7") -
Bedroom Three - 2.974 x 2.906 (9'9" x 9'6") -
Outbuilding To The Front - 3.198 x 2.663 (10'5" x 8'8") -
What's included
Garden
Parking
TypeCottage
Bedrooms3
Bathrooms1
HeatingOil, Open Fire
Location
Map loading soon
Neighborhood data on demand
Nearby essentials will load when this section comes into view.
Listed on
Mortgage calculator
Estimated monthly payment
1.843 €/mo
Down payment10 % · 37.214 €
37.214 €334.928 € loan
Term
Total repayable552.804 €
Interest rate4.40 %
Representative estimate · Landomo is not a mortgage broker. · Rates updated April 2026