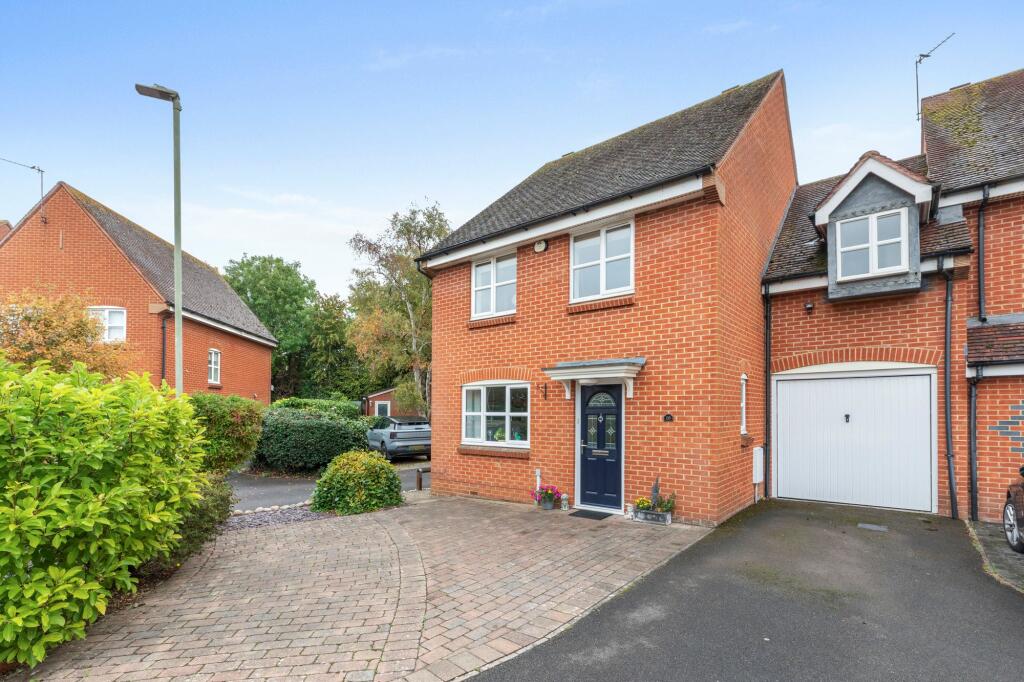
House for sale, 117 m²
Oxford
3 bedrooms·2 bathrooms
591.870 €
5.059 €/m²
Listed Oct 9, 2026
About this listing
Situated in an exclusive development towards the edge of town, is this beautifully presented three bedroom link-detached family home. Constructed in 2000 by Crest Homes, the property has been well cared for by the present owner and enjoys ease of access to the popular Phoenix Trail & John Hampden Primary School nearby.
Upon entrance to the property, the hallway provides access to the well appointed kitchen featuring a range of wall and base mounted units offering excellent storage options. From here, enter the dining room that allows access to both the sitting room at the front via double doors and also to the lovely conservatory that fills both spaces beautifully in natural light. The sitting room features a wall mounted feature fireplace and currently allows the space for two, two seater sofas, whilst the conservatory is a very comfortable space and enjoys views of the particularly well maintained rear garden. Furthering the ground floor accommodation, an integral garage is accessed from the kitchen and offers excellent conversion potential for further footprint should you wish. The cloakroom/WC completes the ground floor.
To the first floor, there are three very well proportioned double bedrooms, most notably the principal bedroom that enjoys a fantastic floor space with an extensive range of fitted wardrobes and an en-suite shower room. The family bathroom completes the internal accommodation.
Outside
To the front, driveway parking is available for multiple vehicles and a garage, whilst to the rear, the low maintenance landscaped garden has been very well cared for complete with shed and summer house.
EPC Rating: C
Disclaimer
Particulars described on our website and in marketing materials are for indicative purposes only; their complete accuracy cannot be guaranteed. Details such as boundary lines, rights of way, or property condition should not be treated as fact. Interested parties are advised to consult their own surveyor, solicitor, or other professional before committing to any expenditure or legal obligations.
What's included
Parking
Fireplace
TypeDetached house
Living Area117 m²
Bedrooms3
Bathrooms2
Energy ClassC
HeatingGas Central
Location
Map loading soon
Neighborhood data on demand
Nearby essentials will load when this section comes into view.
Listed on
Mortgage calculator
Estimated monthly payment
2.931 €/mo
Down payment10 % · 59.187 €
59.187 €532.683 € loan
Term
Total repayable879.201 €
Interest rate4.40 %
Representative estimate · Landomo is not a mortgage broker. · Rates updated April 2026