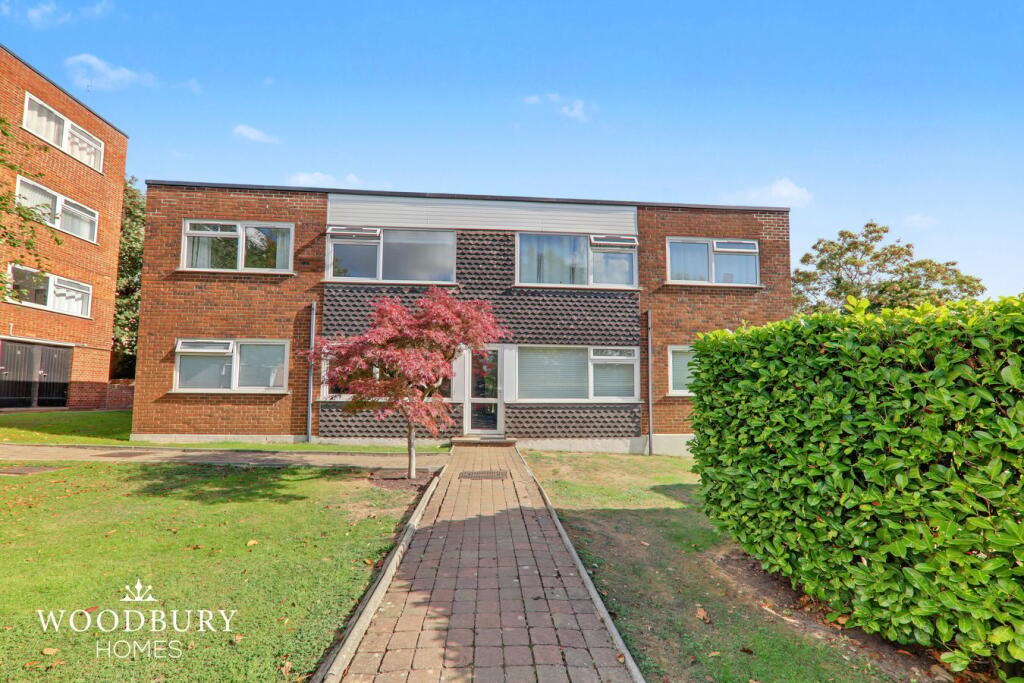
2-bed apartment for sale
Ilford
2 bedrooms·1 bathroom
466.363 €
Listed Oct 6, 2026
About this listing
This well-presented two-bedroom apartment offers an excellent opportunity for buyers seeking a spacious and conveniently located home. Benefiting from a generous 16ft lounge, 11ft kitchen and 7ft bathroom, the property provides well-proportioned accommodation throughout, complemented by the added advantages of a garage en bloc and access to a communal garden.
Ideally positioned within walking distance of the Central Line station and the local High Road shops, the property is perfectly placed for commuters and those seeking easy access to everyday amenities. The nearby Epping Forest provides an abundance of opportunities for walking, cycling and enjoying the outdoors, while families will appreciate the property falling within the Staples Road Primary School catchment area.
The spacious 16ft lounge provides an inviting principal reception space, offering ample room for comfortable furnishings and a dedicated dining area. Large windows allow plenty of natural light to flow into the room, creating a bright and welcoming environment. The well-proportioned 11ft kitchen offers a practical layout with ample worktop and storage space, providing a functional setting for everyday cooking. Both bedrooms are comfortable double rooms, offering excellent flexibility for a range of requirements. Each provides sufficient space for bedroom furniture while also lending itself to use as a home office or dressing area.
Offered chain free, this apartment represents an excellent opportunity for first-time buyers, investors or those looking to downsize.
Hallway
12' 5" x 3' 4" (3.78m x 1.02m) Radiator. Storage cupboard. Ceiling light point.
Lounge/Diner
16' 8" x 13' 2" (5.08m x 4.01m) Double glazed window to rear aspect. Radiator. Ceiling light point.
Kitchen
11' 2" x 9' 6" (3.40m x 2.90m) Fitted with wall and base units. Sink with mixer tap. Integral oven and induction hob. Space for fridge/freezer; washing machine; and tumble dryer. Tiled flooring. Radiator. Ceiling light point. Double glazed window to front aspect.
Bedroom One
11' 4" x 9' 3" (3.45m x 2.82m) Double glazed window to front aspect. Storage cupboard. Fitted carpet. Radiator. Ceiling light point.
Bedroom Two
14' 0" x 9' 7" (4.27m x 2.92m) Double glazed window to rear aspect. Fitted wardrobe. Fitted carpet. Radiator. Ceiling light point.
Bathroom
7' 1" x 6' 6" (2.16m x 1.98m) Suite comprises bath with mixer tap and wall mounted shower; wash basin with mixer tap; and close coupled WC with enclosed cistern. Storage cupboard. Tiled flooring. Heated towel rail. Obscure double glazed window to side aspect. Ceiling light point.
Communal Gardens
Lawn and paved area with clothes line.
Disclaimer
Reasonable endeavours have been made to ensure that the information given in these particulars is materially correct, but any intending purchaser should satisfy themselves by inspection, searches, enquiries, and survey as to the correctness of each statement.
What's included
Parking
Bedrooms2
Bathrooms1
SubtypeStandard flat
HeatingAsk Agent
Location
Map loading soon
Neighborhood data on demand
Nearby essentials will load when this section comes into view.
Listed on
Mortgage calculator
Estimated monthly payment
2.309 €/mo
Down payment10 % · 46.636 €
46.636 €419.727 € loan
Term
Total repayable692.766 €
Interest rate4.40 %
Representative estimate · Landomo is not a mortgage broker. · Rates updated April 2026