House to rent
Stafford, Hixon
4 bedrooms·2 bathrooms
1.457 €/mo
Listed Aug 24, 2026
About this listing
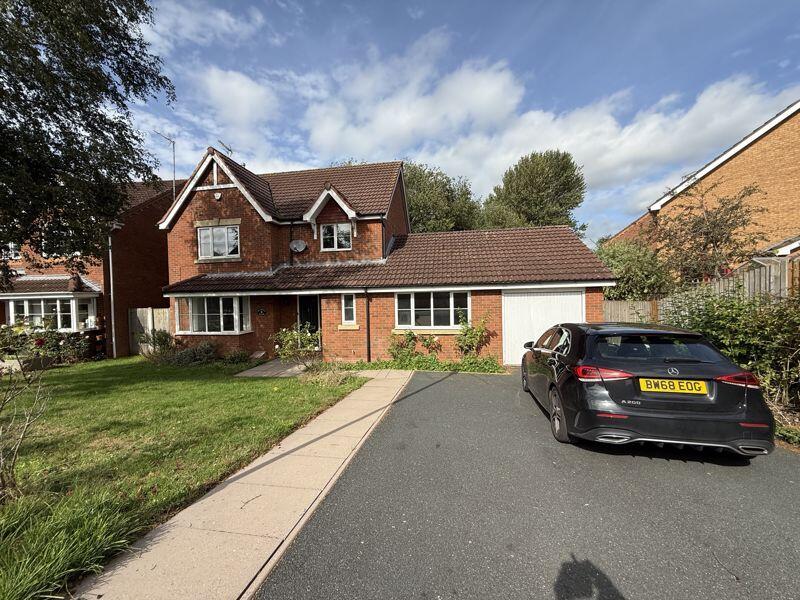
A four bedroom detached property situated in the quiet village of Hixon close to Stafford. This detached property benefits from gas central heating, double glazing, gardens, parking and a garage. Accommodation comprises hallway, ground floor WC, study, living room, dining room, kitchen diner and utility at ground floor level with four bedrooms, one ensuite and a family bathroom to the first floor. The front is a lawn garden with tarmac driveway suitable for parking three cars leading to a single integral garage. At the rear is an enclosed garden with side pedestrian access. We cannot guarantee a long tenancy .
Relevant Information
This property is owned by the Church. Under the Renters Rights Act possession may be sought for occupation by the church to house a minster of Religion. You should therefore not consider this proeprty a long term tenancy. We feel it best practice to inform all prospective tenants from the outset that you may not have a long lease.
Ground Floor
Hallway
With laminate floor, radiator, Power Point, stairs off.
WC
7' 0'' x 3' 9'' (2.13m x 1.15m)
Fitted sweet and white with WC and basin, part tiled walls, vinyl floor and radiator.
Study
14' 6'' x 15' 9'' (4.43m x 4.79m)
With carpeted floor, radiator, Power Point, shelving, built-in cupboard.
Living Room
17' 11'' x 12' 2'' (5.47m x 3.71m) max to bay
With carpeted floor, radiator, Power Point, aerial point, feature hearth within inset electric fire.
Dining Room
11' 3'' x 11' 11'' (3.42m x 3.62m)
With carpeted floor, radiator, Power Point, patio doors onto rear.
Kitchen/Diner
13' 0'' x 17' 9'' (3.95m x 5.41m)
Modern fitted kitchen with cream wall and base units, wood effect surfaces over. Part tiled walls and tile effect floor. Includes cooker point, Power Point, Washer point, radiator.
Utility room
12' 9'' x 5' 8'' (3.88m x 1.72m)
Fitted wall and base unit in cream wood effect surfaces over. Hot tiled walls and floor. Includes extract fan, radiator, Power Point, door to rear. Integral onto garage.
Garage
8' 9'' x 21' 7'' (2.66m x 6.59m)
With concrete floor, up and over door, electrical power and lighting. Door to garden.
First Floor
Landing
With carpeted floor, Power Point, built-in storage cupboard.
Bedroom 1
10' 7'' x 12' 6'' (3.23m x 3.81m)
With Wood effect floor, radiator, Power Point, built-in cupboard.
Bedroom 2
8' 2'' x 10' 2'' (2.48m x 3.09m)
With carpeted floor, radiator, Power Point.
Bedroom 3
15' 9'' x 12' 1'' (4.81m x 3.69m)
With carpeted floor, radiator, Power Point, built-in wardrobes.
En-suite
5' 5'' x 6' 6'' (1.66m x 1.97m)
Fitted bathroom suite in white with WC, pedestal basin, enclosed shower cubicle with combination shower. Parts tiled walls and vinyl floor include radiator and extractor fan.
Bedroom 4
9' 7'' x 9' 10'' (2.93m x 2.99m)
With carpeted floor, radiator, Power Point.
Outside
To the front is a lawn garden with tarmac driveway suitable for parking three cars leading to a single integral garage. At the rear is an enclosed garden with side pedestrian access.
What's included
Garden
Parking
Key Stats
Key Stats
TypeDetached house
Bedrooms4
Bathrooms2
Energy ClassC
HeatingAsk Agent
Deposit1.457 €
MunicipalityStafford
Location
Map loading soon
Neighborhood data on demand
Nearby essentials will load when this section comes into view.