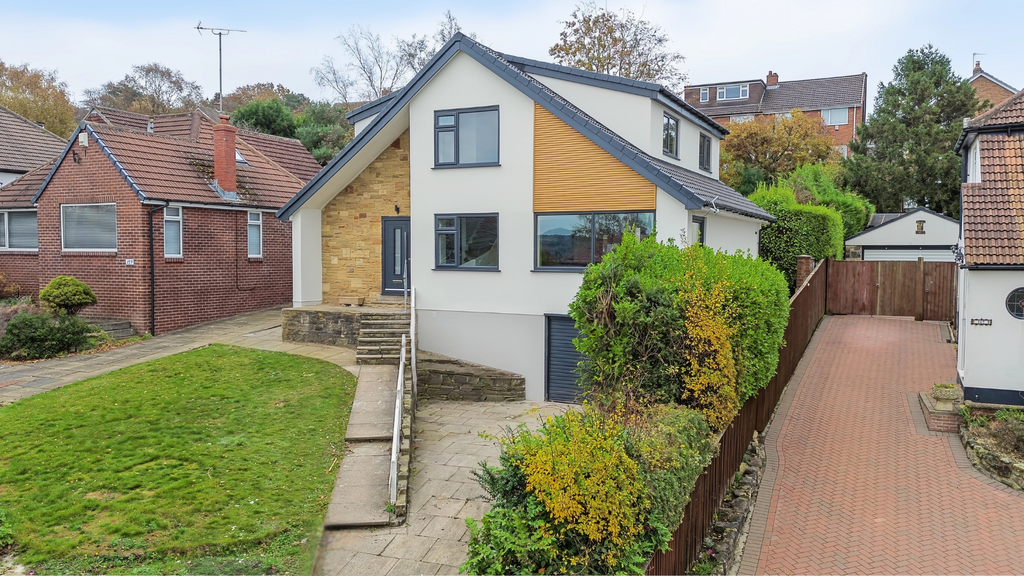
House for sale, 151 m²
Leeds
4 bedrooms·3 bathrooms
750.390 €
Listed Oct 17, 2026
About this listing
An elevated position, far-reaching views and a wonderfully sociable living space give this four-bedroom detached home on Tinshill Road its appeal. With approximately 1,628 sq ft of accommodation, excluding the basement garage, the layout offers room to come together, space to retreat and flexibility as family life changes. The owner has considered every element of the renovation to ensure, space is maximised, practical family life is catered for, and most importantly the key features of the house, light and views are enhanced. The attention to detail is evident throughout, from the oak doors with knurled metal handles to the glass balustrades and glazed panels that lend the staircase a light, open feel. Carefully considered lighting complements the natural daylight, while high-quality bathroom fittings and fixtures carry the same care into the more private spaces. Each finish has been thoughtfully chosen for its texture, feel and function, creating a cohesive interior where the smaller details make a lasting impression. The heart of the home is the expansive open-plan kitchen, dining and living room. Broad windows draw in natural light and make the most of the outlook, while the generous proportions allow distinct areas for cooking, eating and relaxing. Windows at the front and rear pull light from front to back. The rear bi-fold doors offer easy access to a low maintenance garden. The German kitchen brings depth and contrast to the otherwise soft, neutral interior. Dark cabinetry is complemented by pale work surfaces and a substantial island with breakfast seating, an inset hob, down draft extractor and wine cooler. The feature pendant lighting adds a finishing touch over the island. A separate utility room keeps the practical demands of everyday life neatly out of the main living space. Off the entrance hall, a further room offers a choice of uses: a fourth bedroom, a quieter sitting room or a comfortable space for guests. A ground-floor en-suite shower room supports that flexibility, while a separate study or boot room provides a useful spot for working from home or organising coats and shoes. Upstairs are three well-proportioned bedrooms, including a principal bedroom with an en-suite shower room and balcony. A separate family bathroom serves the remaining rooms. High ceilings bring character to the upper floor, with windows framing views west across to Horsforth, rolling fields and green woodland. Outside, a lawned frontage sets the house above the road, with driveway parking for three vehicles alongside. The substantial basement garage offers valuable space for parking, storage or hobbies. A home with a clear sense of space and a layout that adapts readily to its owners, with the open-plan living area and elevated outlook at its heart.
What's included
Garden
Garage
Parking
TypeDetached house
Living Area151 m²
Bedrooms4
Bathrooms3
HeatingAsk Agent
Location
Map loading soon
Neighborhood data on demand
Nearby essentials will load when this section comes into view.
Mortgage calculator
Estimated monthly payment
3.716 €/mo
Down payment10 % · 75.039 €
75.039 €675.351 € loan
Term
Total repayable1.114.677 €
Interest rate4.40 %
Representative estimate · Landomo is not a mortgage broker. · Rates updated April 2026