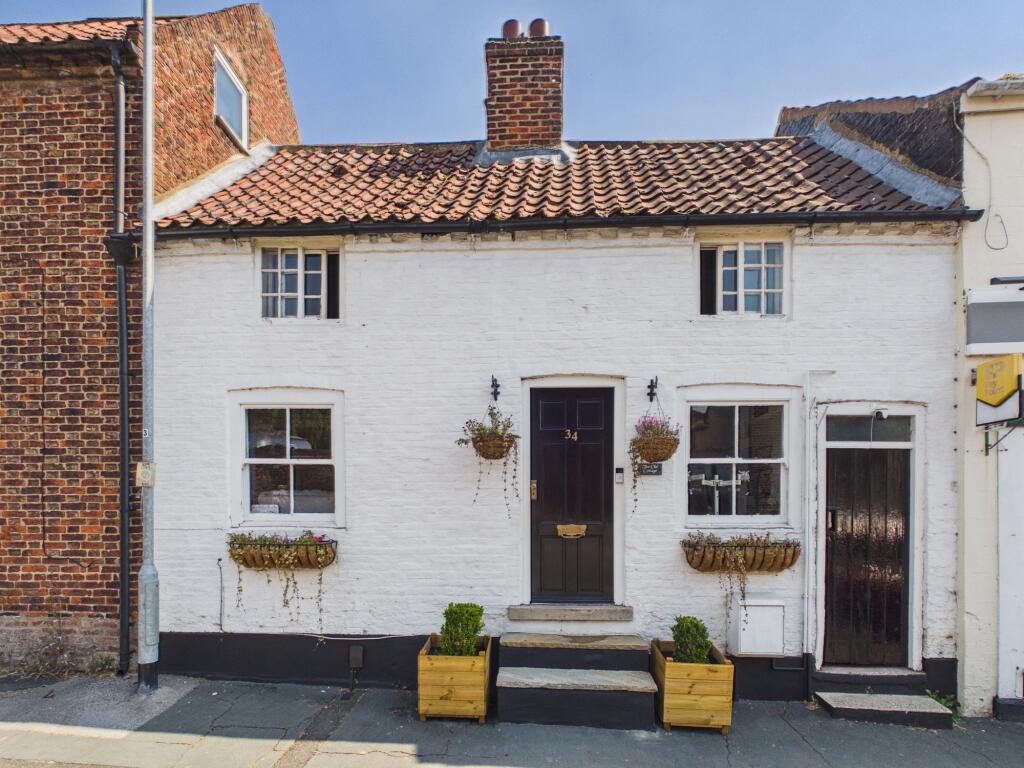
House for sale, 65 m²
Driffield, Nafferton
2 bedrooms·1 bathroom
186.077 €
2.863 €/m²
Listed Aug 14, 2026
About this listing
BUILT IN APPROXIMATELY 1736. Presenting a rare opportunity to acquire a truly unique Grade II listed one bedroom mid-terraced cottage, believed to be the oldest cottage in Nafferton. Steeped in history and brimming with character, this charming property beautifully blends period features with comfortable living. The inviting lounge showcases a stunning feature brick fireplace with a wood burning stove (perfect for cosy evenings), complemented by exposed beams and other fabulous retained details throughout. The thoughtfully designed kitchen offers practicality while maintaining the cottage’s historic charm. Upstairs, the spacious double bedroom is accompanied by a substantial dressing room, providing ample storage and flexibility for modern living. The cottage has served as a profitable holiday let for many years and is now a delightful home, ideally situated in the heart of a sought-after village location. Whether you are seeking a home with a unique story, an investment, or a peaceful retreat, this remarkable property offers a rare blend of heritage and comfort. Early viewing is highly recommended to fully appreciate the character and potential of this exceptional cottage.
EPC Rating: E
LOUNGE
3.27m x 4.22m
With beamed ceiling, radiator, feature brick fireplace with multi fuel burning stove in situ, stairs leading off and window to front elevation.
DINING ROOM
1.98m x 4.25m
With stone flagged flooring, window and door to front elevation, radiator opening into kitchen.
KITCHEN
3.2m x 1.7m
With range of base units, country cottage style with belfast sink and mixer taps, work surface over, plate rack, window to rear elevation overlookingthe garden, tiled flooring, side entrance door and door to bathroom.
BATHROOM
2.59m x 1.66m
With high level wc, claw feet, roll top bath, wall mounted wash hand basin, tiled flooring and part tiled walls, wall mounted gas central heating boiler and window to rear elevation.
LANDING
Opening into dressing area.
DRESSING AREA
3.29m x 4.28m
A fabulous light and airy space with window to front elevation, radiator, which could be used as a further bedroom or office space.
BEDROOM 1
3.29m x 4.27m
With window to front elevation, beamed ceiling and radiator.
SERVICES
All mains services are connected to the property. The property benefits from gas central heating to all radiators.
Garden
A delightful walled garden which is mainly laid to lawn with timber garden shed.
There is a pedestrian access through the alleyway for one neighbour only.
Parking - On street
There is on street parking available.
Disclaimer
Disclaimer
We take care to ensure our property details are accurate and fair, but they are for guidance only and do not form part of any contract. Measurements, floor plans, photographs, and descriptions are provided in good faith as a general guide, and should be checked by any prospective purchaser. We recommend that all buyers satisfy themselves on every aspect of the property before making a commitment to purchase.
What's included
Terrace
Fireplace
Key Stats
Key Stats
TypeTerraced house
Living Area65 m²
Bedrooms2
Bathrooms1
Energy ClassE
HeatingGas Central
MunicipalityDriffield
Location
Map loading soon
Neighborhood data on demand
Nearby essentials will load when this section comes into view.
Listed on
Mortgage calculator
Estimated monthly payment
921 €/mo
Down payment10 % · 18.608 €
18.608 €167.469 € loan
Term
Total repayable276.410 €
Interest rate4.40 %
Representative estimate · Landomo is not a mortgage broker. · Rates updated April 2026