House for sale
Peterborough
5 bedrooms·3 bathrooms
1.087.842 €
Listed Sep 15, 2026
About this listing
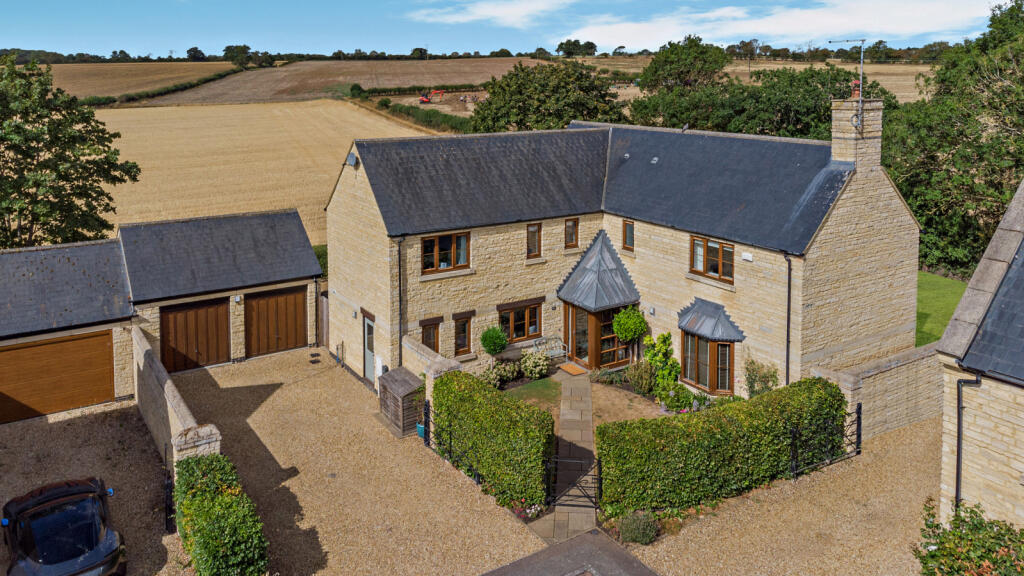
10 Homefield occupies a particularly desirable position within the development, tucked away in the far corner and enjoying an open aspect to the rear. Having been occupied by the current owners since new, the property has been exceptionally well maintained throughout, resulting in a home that is both immaculate and inviting with well-proportioned accommodation flooded with natural light and a particularly strong connection with its garden and surroundings.
A welcoming entrance hall provides a natural introduction to the house, with the principal reception rooms arranged around it. The generous sitting room is an inviting and comfortable space, centred around a log burner set within an attractive stone fireplace, creating a warm focal point and a relaxed atmosphere.
The versatile family room provides an ideal space for relaxed everyday living, while offering the flexibility to serve as a more formal dining room if required. French doors open directly onto the terrace, creating a seamless connection with the garden and making this a particularly enjoyable room from which to appreciate the peaceful surroundings.
The kitchen forms the heart of the home, comprehensively fitted with an excellent range of wall and base cabinetry, complemented by generous work surfaces. Designed with both family life and entertaining in mind, there is ample space for relaxed dining and everyday living. A fully glazed dining area adjoins the kitchen, creating a light-filled space that seamlessly connects the interior with the garden. Bi-fold doors open directly onto the principal patio terrace, providing an ideal setting for al fresco dining and summer entertaining. The adjoining snug offers a versatile additional reception space, equally suited to use as a home office, depending on requirements. A separate utility room provides further storage and space for the usual appliances, with a door giving direct access to the driveway.
Stairs rise from the entrance hall to the first floor, where the bedrooms are particularly well proportioned. The principal bedroom is particularly impressive, benefiting from two walk-in wardrobes and a well-appointed ensuite bathroom. The guest bedroom is also generously sized, enjoying pleasant views and the benefit of its own ensuite shower room. The remaining bedrooms provide comfortable double-room accommodation, with views across the garden and surrounding countryside, and are served by the family bathroom.
Outside, the house occupies a particularly private position in the upper corner of the development, with a neat and well-screened approach providing parking and access to the garaging. The property sits comfortably within its plot, with the rear garden forming one of its most notable features.
The garden enjoys an exceptional degree of privacy, with an open outlook beyond the rear boundary across fields and the surrounding countryside. It has been thoughtfully maintained by the current owners and incorporates a variety of attractive spaces in which to sit, dine and enjoy the setting.
Mature planting, areas of lawn and paved terraces combine to create a garden that is both beautifully secluded and easy to enjoy. The elevated position and far-reaching outlook further enhance the sense of peace and privacy, making this a particularly appealing space for outdoor living and entertaining.
Location
Nassington is a thriving village with shop, public house, primary school and tea shop. The historic market towns of Oundle and Stamford and within easy reach and offer excellent schooling and leisure facilities, including restaurants and independent shops. Peterborough is a few miles away and offers extensive facilities as well as main line rail services to London King’s Cross, with journey times from 48 minutes.
Services
main services are connected with mains electric, water, sewage and LPG boiler.
EPC Band D
Council Tax Band G
Local Authority North Northamptonshire Council
IMPORTANT NOTE TO PURCHASERS:
We endeavour to make our sales particulars accurate and reliable, however, they do not constitute or form part of an offer or any contract and none is to be relied upon as statements of representation or fact. Any services, systems and appliances listed in this specification have not been tested by us and no guarantee as to their operating ability or efficiency is given. All measurements have been taken as a guide to prospective buyers only, and are not precise. Please be advised that some of the particulars may be awaiting vendor approval. If you require clarification or further information on any points, please contact us, especially if you are travelling some distance to view. Fixtures and fittings other than those mentioned are to be agreed with the seller.
OUN260203/
What's included
Garden
Parking
Key Stats
Key Stats
TypeDetached house
Bedrooms5
Bathrooms3
Energy ClassD
HeatingAsk Agent
Location
Map loading soon
Neighborhood data on demand
Nearby essentials will load when this section comes into view.
Listed on
Mortgage calculator
Estimated monthly payment
5.387 €/mo
Down payment10 % · 108.784 €
108.784 €979.058 € loan
Term
Total repayable1.615.950 €
Interest rate4.40 %
Representative estimate · Landomo is not a mortgage broker. · Rates updated April 2026