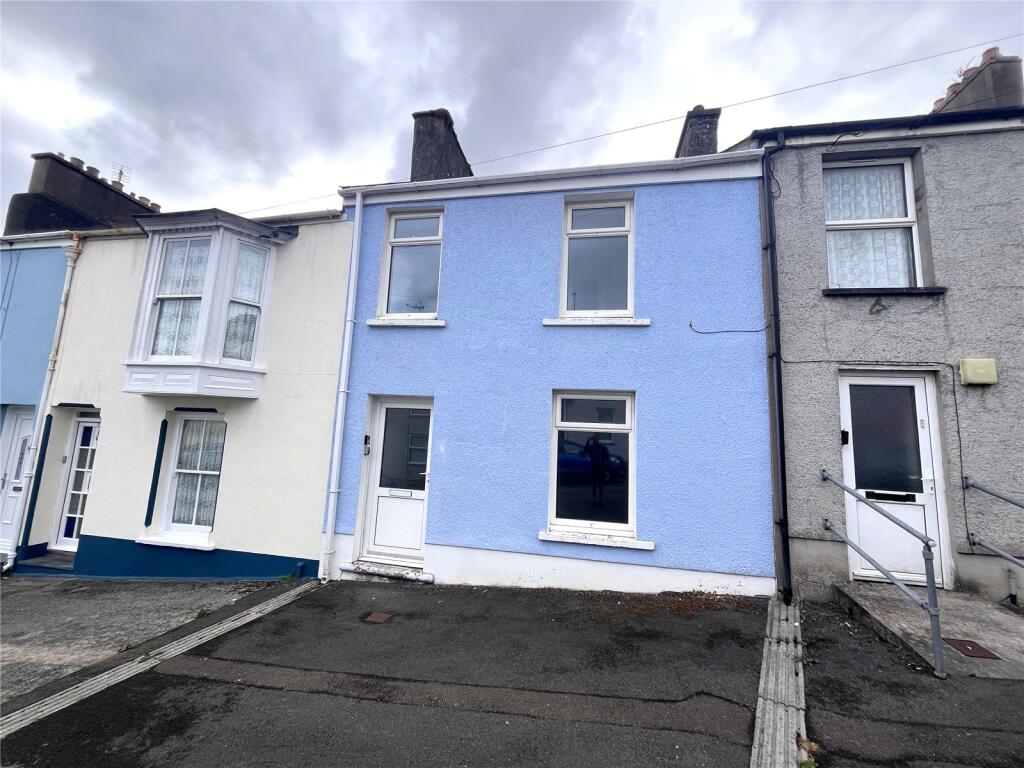
House for sale
Pembroke Dock, Pennar
3 bedrooms·2 bathrooms
180.621 €
Listed Aug 20, 2026
About this listing
A well-presented mid terraced house offering three bedrooms, including a principal bedroom with en suite shower room, two reception rooms, a spacious kitchen/breakfast room, and a family bathroom. Conveniently situated within easy reach of Pembroke Dock's shops, schools, supermarkets and a range of everyday amenities, the property is ideally suited to families, first-time buyers and investors alike. Externally, the property benefits from an enclosed rear garden featuring a lawn and seating area, providing an ideal space for outdoor relaxation and entertaining. On-street parking is available to the front. The property is offered for sale with no onward chain.
Please note that an AML fee is chargeable once an offer is accepted to cover the cost of carrying out the required identity and anti-money laundering checks.
Ground Floor
Hallway
Stairs to first floor landing with storage cupboard under, radiator, doors to;
Sitting Room
3.48m x 3.07m
Window to front aspect, radiator.
Living Room
4.67m x 3.07m
Double doors to rear garden, radiator, door to;
Kitchen
6.22m x 1.65m
Vaulted ceiling with skylights, rear garden-facing windows and door to garden. Range of wall and base units with worktops over, sink with mixer tap, integrated oven, hob and extractor hood, space for white goods, radiator, and wall-mounted gas central heating boiler.
First Floor
Landing
Doors to;
Bedroom 1
3.7m x 3.05m
Window to rear aspect, radiator, door to;
Ensuite Shower Room
3.05m x 0.84m
Shower enclosure, low level WC, wash hand basin with storage cupboard under, extractor fan.
Bedroom 2
3.07m x 2m
Window to front aspect, radiator.
Bedroom 3
3.1m x 2.51m
Window to front aspect, radiator.
Bathroom
1.88m x 1.45m
Panelled bath with shower fitment tap, low level WC, wash hand basin with storage cupboard under, extractor fan, loft access hatch.
Externally
To the front abuts the pavement, to the rear an enclosed garden mainly laid to lawn.
Services
Mains electric, water, drainage and Gas. Central heating via a gas boiler located within the kitchen.
Council Tax
Band - B
Directions
For Sat Nav please use postcode - SA72 6XP
what3words ///effort.sideboard.protester
Please note
Some photos have been taken using a wide angle lens.
What's included
Terrace
Garden
Key Stats
Key Stats
TypeTerraced house
Bedrooms3
Bathrooms2
HeatingGas Central
MunicipalityPembroke Dock
Location
Map loading soon
Neighborhood data on demand
Nearby essentials will load when this section comes into view.
Listed on
Mortgage calculator
Estimated monthly payment
894 €/mo
Down payment10 % · 18.062 €
18.062 €162.559 € loan
Term
Total repayable268.306 €
Interest rate4.40 %
Representative estimate · Landomo is not a mortgage broker. · Rates updated April 2026