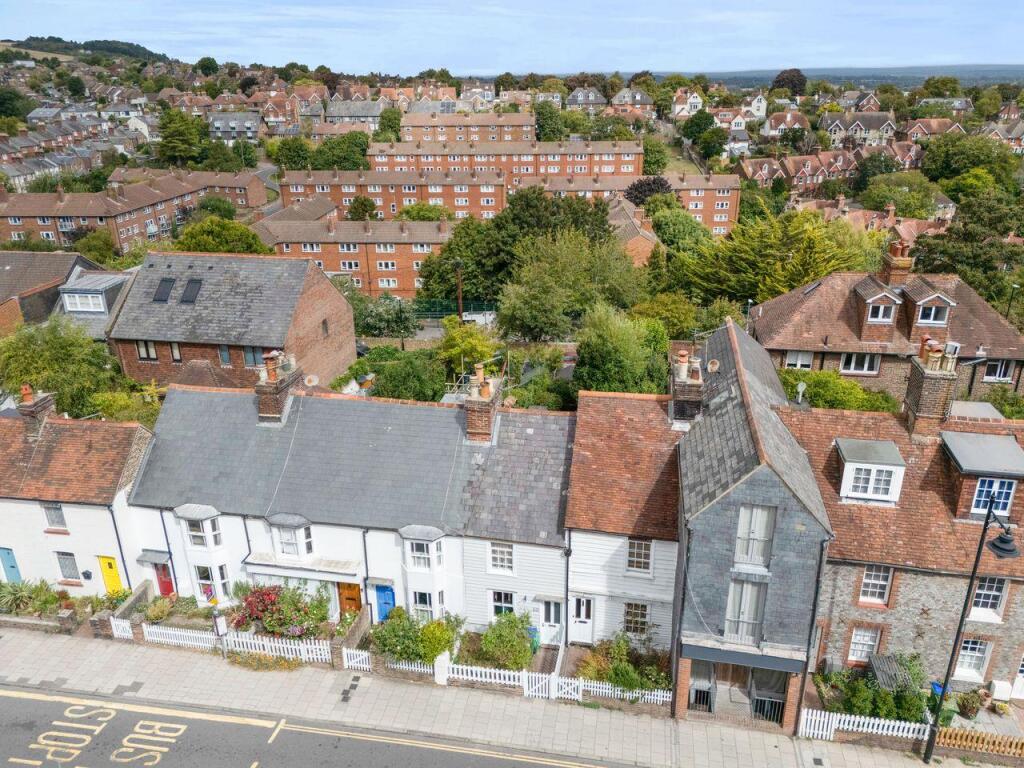
House for sale, 64 m²
Lewes, Wallands Park
2 bedrooms·1 bathroom
435.818 €
6.809 €/m²
Listed Sep 10, 2026
About this listing
***GUIDE PRICE £375,000 - £400,000***
A charming two-bedroom timber-framed character cottage dating back to 1710, ideally located in the historic county town of Lewes. Full of period charm, the property features a generous rear garden, useful attic room and is offered with no onward chain.
The well-presented accommodation includes a characterful sitting room with sash window, cast iron fireplace, decorative panelling and wood flooring, leading to a fitted kitchen with butler sink and access to the rear porch and family bathroom. Upstairs are two bedrooms, with the second providing access to a bright attic room with dormer window and lovely rear views – ideal as a home office or occasional guest space.
Outside, the property benefits from an attractive front garden and generous rear garden with paved patio, mature planting, two storage sheds and rear access. Recently redecorated throughout, the cottage retains a wealth of period features.
The location is particularly convenient, with South Downs National Park walks on the doorstep and a bus stop directly opposite providing regular services to Brighton and the Universities. Lewes town centre and railway station are both around a 10–15 minute walk, with direct trains to Brighton in approximately 20 minutes and London Victoria in around an hour.
Lewes offers a fantastic choice of independent shops, supermarkets, cafés, pubs, leisure facilities and highly regarded schools, while Glyndebourne Opera House is just four miles away.
A rare opportunity to acquire a characterful historic cottage in a highly convenient Lewes location. Viewing is highly recommended.
Sitting Room - 3.38 x 3.34 (11'1" x 10'11") - Wooden flooring, sash window, cast iron fireplace with wood surround, wooden panelling
Kitchen - 3.33 x 3.00 (10'11" x 9'10") - Free standing electric cooker, butler sink, stairs to first floor, arch to back porch with space for washing machine
Bathroom - Wooden floor, white suite, shower over bath, pedestal sink, radiator, window to side
Main Bedroom - 3.44 x 3.31 (11'3" x 10'10") - Window to front, radiator, fireplace
Second Bedroom - 3.12 x 2.71 (10'2" x 8'10") - Window to rear, radiator, stairs to attic room
Attic Room - 3.36 x 3.31 (11'0" x 10'10") -
What's included
Garden
Key Stats
Key Stats
TypeTerraced house
Living Area64 m²
Bedrooms2
Bathrooms1
HeatingGas Central
MunicipalityLewes
Location
Map loading soon
Neighborhood data on demand
Nearby essentials will load when this section comes into view.
Listed on
Mortgage calculator
Estimated monthly payment
2.158 €/mo
Down payment10 % · 43.582 €
43.582 €392.236 € loan
Term
Total repayable647.391 €
Interest rate4.40 %
Representative estimate · Landomo is not a mortgage broker. · Rates updated April 2026