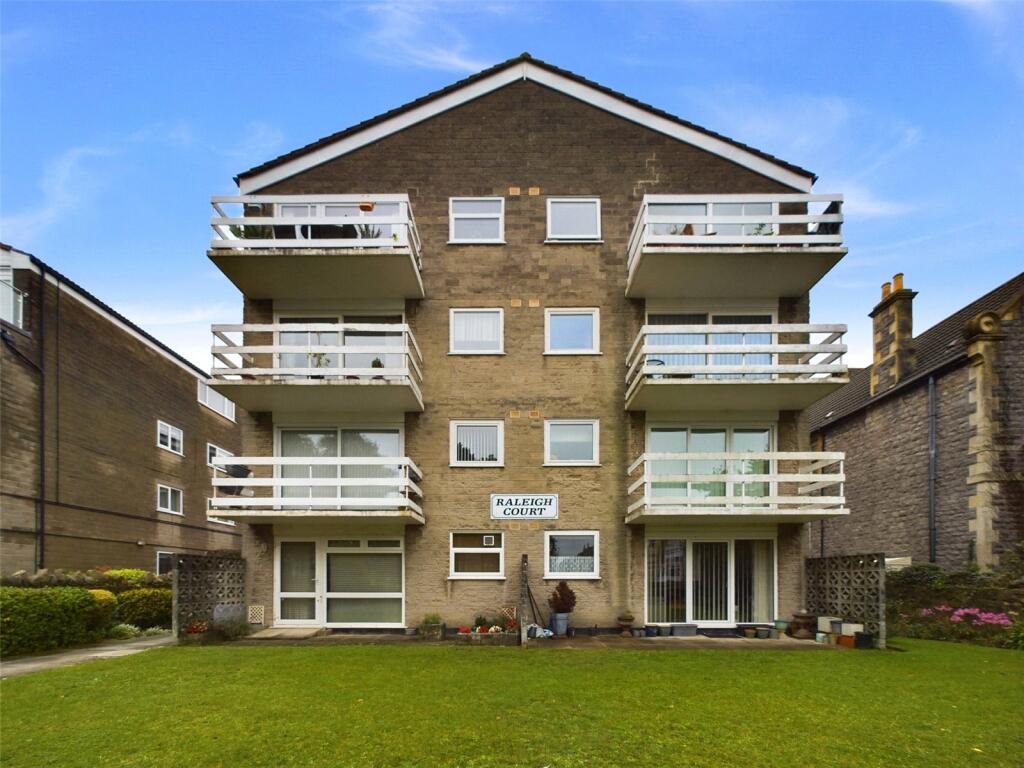
2-bed apartment for sale, 62 m²
Weston-super-Mare, Whitecross Village
2 bedrooms·1 bathroom
149.280 €
2.408 €/m²
Listed Oct 8, 2026
About this listing
For sale by Public Auction on Thursday 11th February 2027 at Leigh Court, Pill Road, Abbots Leigh, BS8 3RA and online at 7.00pm.
For sale by auction is this two-bedroom, first-floor apartment, offered on a leasehold basis with a 1/11th share of the freehold. Situated in the desirable South Ward area of Weston-super-Mare, the property presents an appealing opportunity for investors or buyers looking for a property with potential to add value, subject to the necessary consents.
The accommodation comprises an entrance hallway, living room, kitchen, two bedrooms and a well-appointed bathroom with shower over bath. The property further benefits from a garage, providing secure parking and additional storage.
Ideally positioned within easy reach of local parks, shops and amenities, the apartment is also just a short stroll from Weston-super-Mare’s golden seafront, with the town centre and local transport links also readily accessible.
The property may suit a variety of buyers, including those seeking a buy-to-let investment or refurbishment opportunity, subject to buyers’ own investigations and any necessary consents.
EPC Rating D55 | Council Tax Band B.
Auction Details:
• Venue: Leigh Court, Pill Road, Abbots Leigh, Bristol, BS8 3RA
• Date: Thursday 11th February 2027
• Start Time: 7:00pm
• Bidding Options: In room, online, proxy, telephone
*Guides are provided as an indication of each seller's minimum expectation; they are not necessarily figures which a property will sell for and may change at any time prior to the auction. Each property will be offered subject to a Reserve (a figure below which the Auctioneer cannot sell the property during the auction) which we expect will be set within the Guide Range or no more than 10% above a single figure guide.
Communal Area
An inviting communal entrance area with an entry phone system, hallway with stair flight, lift access to the first-floor Apartment Six.
Entrance Hallway
A light and bright entrance hallway with a useful storage cupboard, entry phone system, airing cupboard housing the hot water tank, ceiling lights, doors to principal rooms.
Bedroom Two
Overnight storage heater, UPVC double-glazed window, ceiling light.
Bedroom One
Double bedroom, overnight storage heater, UPVC double-glazed window, fitted wardrobe, ceiling light.
Bathroom
Vinyl flooring, low-level WC, wash hand basin over pedestal, panelled bath with electric shower and shower curtain over, part tiled walls, heated towel rail, UPVC double-glazed window, ceiling light.
Living Room
Two overnight storage heaters, UPVC double-glazed windows, ceiling lights, sliding door to the kitchen.
Kitchen
Wood-effect vinyl flooring, a range of wall and floor units, worktops with tiled splashbacks over, space for a freestanding cooker, space for appliances and plumbing for appliances, an inset stainless-steel sink and drainer, UPVC double-glazed window, ceiling light.
Outside
Garage
Single garage providing secure parking and additional storage.
Tenure
Leasehold.
Leasehold Information
The length of the lease is 999 years from 29 September 1971.
Management Fees & Ground Rent
Approximately £1,500.00 per annum, inclusive of buildings insurance, general maintenance, communal area cleaning and gardening.
Services
Mains water, electric and drainage.
Please Note
The integrity and structure of the property is ‘sold as seen’ and in addition there may well be some fixtures, fittings and chattels left at the property which will become the responsibility and ownership of the purchaser upon legal completion of the transaction.
Floor Plan
While every attempt has been made to ensure accuracy, all measurements are approximate, not to scale. This floorplan is for illustrative purposes only.
What's included
Parking
Cellar
Area62 m²
Bedrooms2
Bathrooms1
SubtypeStandard flat
HeatingAsk Agent
MunicipalityWeston-super-Mare
Location
Map loading soon
Neighborhood data on demand
Nearby essentials will load when this section comes into view.
Listed on
Mortgage calculator
Estimated monthly payment
739 €/mo
Down payment10 % · 14.928 €
14.928 €134.352 € loan
Term
Total repayable221.750 €
Interest rate4.40 %
Representative estimate · Landomo is not a mortgage broker. · Rates updated April 2026