House for sale
Great Yarmouth, Magdalen Estate, Bradwell
3 bedrooms·1 bathroom
233.263 €
Listed Sep 7, 2026
About this listing
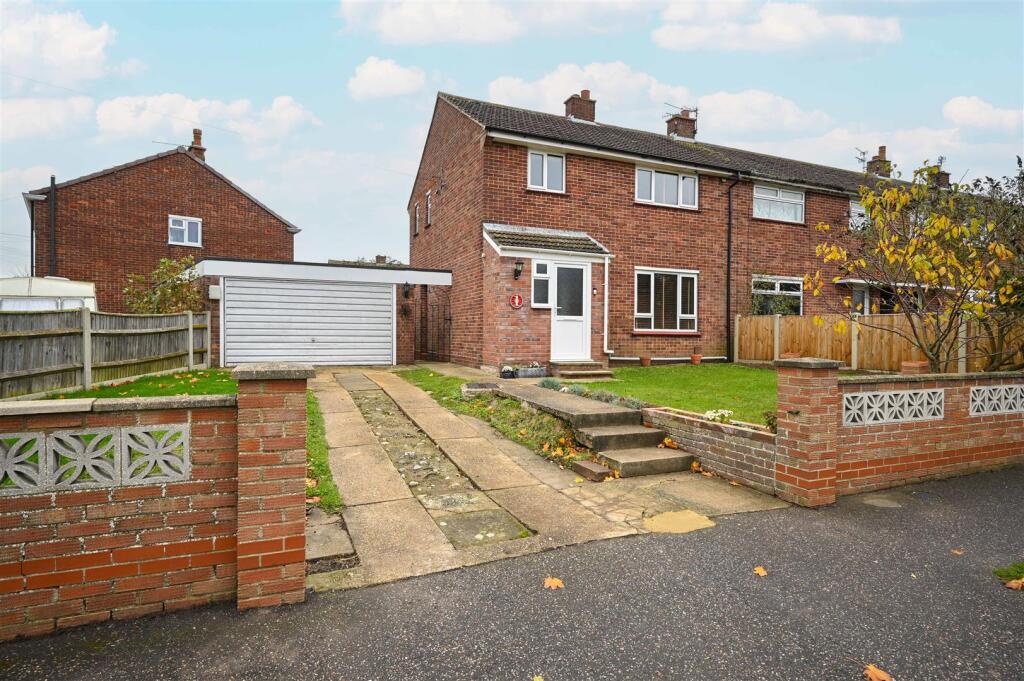
A very well presented 3 bedroom end terraced house with a detached double garage/workshop. This property is offered for sale with no onward chain.
Entrance Porch - 2.29m x 0.89m (7'6" x 2'11") - UPVC entrance door with double glazed panel. Tiled floor. UPVC double glazed windows to front and side.
Entrance Hall - 3.28m x 1.96m (10'9" x 6'5") - Entrance door with double glazed panels. Night storage heater. Fitted shelves below stairs with a secret door to a built-in storage cupboard. Staircase with turned wood balustrade to first floor landing. Decorative cornicing.
Lounge - 4.09m x 3.30m plus recess (13'5" x 10'10" plus rec - Night storage heater. Feature fireplace with a tiled hearth. Cable television point. Telephone point. Smooth plaster ceiling. Decorative cornicing. UPVC double glazed window to front aspect.
Kitchen - 3.38m max x 2.97m (11'1" max x 9'9") - Worktops with cupboards and drawers below. One and a half bowl single drainer sink with mixer tap. Tiled splashbacks. Matching wall cupboards and open display/storage shelves. Built-in wine rack. Electric cooker with induction hob and an extractor above. Pull-out bin/recycling drawer. Utility space below worktop with plumbing for washing machine. Utility spaces below worktops with refrigerator and freezer. Built-in shelved pantry cupboard. UPVC double glazed window to rear aspect. UPVC door with double glazed panel to side.
Dining Area - 3.07m x 2.64m (10'1" x 8'8") - Night storage heater. Low fitted storage cupboards and matching wall mounted glass fronted display cabinets. Built-in shelved storage cupboard. Built-in airing cupboard and hot water cylinder with immersion heater. Smooth plaster ceiling. UPVC double glazed window to the rear garden.
First Floor -
Landing - Night storage heater. Decorative cornicing. Loft access hatch with a loft ladder. UPVC double glazed window to side.
Bedroom 1 - 3.33m x 3.28m plus recesses (10'11" x 10'9" plus r - UPVC double glazed window to front aspect.
Bedroom 2 - 3.63m x 3.05m plus recesses (11'11" x 10'0" plus r - Built-in wardrobe with shelf and hanging rail. Smooth plaster ceiling. Decorative cornicing. UPVC double glazed window to rear aspect.
Bedroom 3 - 2.77m x 2.36m max (9'1" x 7'9" max) - Over stairs bulkhead. Smooth plaster ceiling. Decorative cornicing. UPVC double glazed window to front aspect.
Bathroom - 1.65m x 1.63m (5'5" x 5'4") - Fully tiled walls and a coloured suite comprising panelled bath with mixer tap and shower attachment. Pedestal wash basin. UPVC double glazed window to rear.
Separate Wc - 1.65m x 0.74m (5'5" x 2'5") - White WC. Decorative cornicing. UPVC double glazed window to side.
Outside - The front garden is laid to lawn either side of a driveway leading to a detached double garage with up-and-over door, lighting and power, window and door to side. The rear garden is laid to lawn.
Tenure - Freehold.
Services - Mains water, electricity and drainage are connected.
Council Tax - Great Yarmouth Borough Council - Band B
Location - Gorleston on Sea is a coastal town 2 miles from Great Yarmouth centre and has a varied selection of local shops * Golf Course * Modern District hospital * Schools for all ages * Library * Regular bus services to the main shopping areas and a sandy beach.
What3words - ///meals.calculating.durations
Ref: G18413/11/25 -
What's included
Terrace
Garden
Parking
Key Stats
Key Stats
TypeTerraced house
Bedrooms3
Bathrooms1
HeatingNight Storage
MunicipalityGreat Yarmouth
Location
Map loading soon
Neighborhood data on demand
Nearby essentials will load when this section comes into view.
Listed on
Mortgage calculator
Estimated monthly payment
1.155 €/mo
Down payment10 % · 23.326 €
23.326 €209.937 € loan
Term
Total repayable346.504 €
Interest rate4.40 %
Representative estimate · Landomo is not a mortgage broker. · Rates updated April 2026