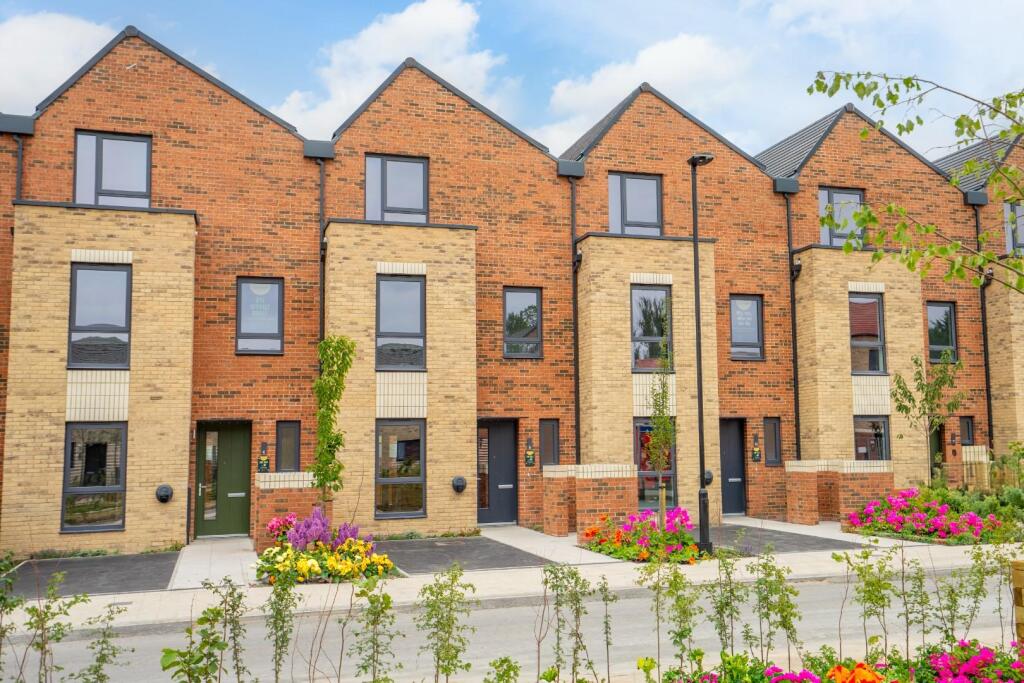
House for sale, 131 m²
York, Clifton Moor, Bell Farm
4 bedrooms·2 bathrooms
567.024 €
4.329 €/m²
Listed Oct 20, 2026
About this listing
ASKING PRICE IS INCLUSIVE OF A 5% DEPOSIT INCENTIVE
*The purchaser will still pay stamp duty based on the asking price of £499,950.*
The Walmgate is a superb four bedroom townhouse offering over 1,400 sq ft of stylish and flexible accommodation arranged across three floors. Situated within the highly sought after Cocoa Gardens development, this spacious home is ideal for families and buyers seeking modern, energy efficient living close to York city centre.
Built by Latimer, part of Clarion Housing Group, Cocoa Gardens occupies the former Rowntree's factory grounds and benefits from direct access to York's cycle network, whilst being within easy reach of the railway station, York District Hospital, local schools and the city's extensive range of amenities. The development has been designed with sustainability in mind, with homes benefiting from air source heat pumps and high quality finishes throughout.
The ground floor features a welcoming entrance hall leading to a bright open plan kitchen, living and dining area. Finished with Amtico flooring, the contemporary kitchen includes integrated Bosch appliances, while French doors open onto the rear garden. Two storage cupboards and a cloakroom complete the ground floor.
To the first floor are two generous double bedrooms and a stylish family bathroom fitted with quality sanitary ware and a rainfall shower over the bath.
The second floor hosts two further double bedrooms, including an impressive principal suite with fitted storage and an en suite shower room.
Externally, the property enjoys an enclosed rear garden with patio, lawn, garden shed and outdoor tap. A private driveway provides off street parking.
Images are for illustrative purposes only. Fixtures and fittings may vary by plot.
Estate Charge: Approximately £328.73 per annum.
*The deposit assist will be deducted from the completion statement and NOT on exchange of contracts *
" Some rooms are shown beside AI staged versions. Furnishings are illustrative, may not be to scale and are not included in the sale. AI may alter other details, so please refer to the original photo."*
What's included
Garden
Parking
TypeTerraced house
Living Area131 m²
Bedrooms4
Bathrooms2
Energy ClassB
HeatingAsk Agent
Location
Map loading soon
Neighborhood data on demand
Nearby essentials will load when this section comes into view.
Listed on
Mortgage calculator
Estimated monthly payment
2.808 €/mo
Down payment10 % · 56.702 €
56.702 €510.322 € loan
Term
Total repayable842.294 €
Interest rate4.40 %
Representative estimate · Landomo is not a mortgage broker. · Rates updated April 2026