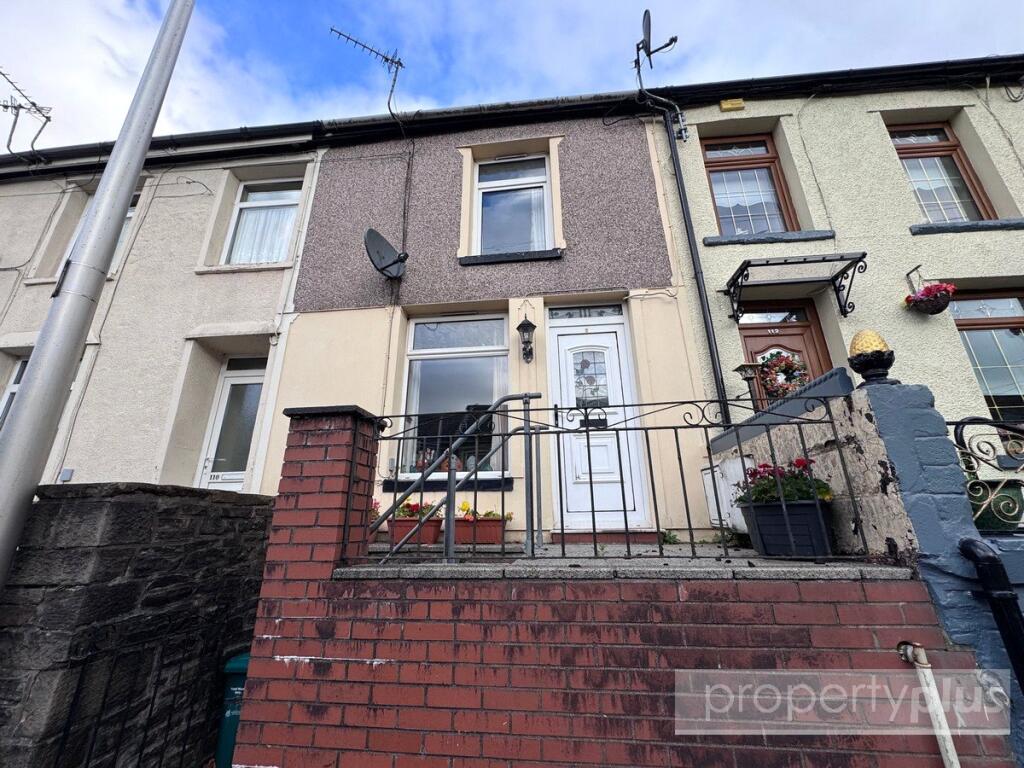
House for sale
Cardiff
2 bedrooms·1 bathroom
131.584 €
Listed Nov 4, 2026
About this listing
This completely renovated and modernised two double bedroom mid-terrace property offers an excellent opportunity for investors, with a long-term tenant already in situ who would like to remain.
Conveniently situated close to a wide range of local amenities and facilities, the property benefits from a forecourt frontage, low-maintenance rear garden and private off-road parking
A well-presented mid-terrace property situated in the popular location of Llwynypia, offering spacious accommodation comprising entrance porch, lounge/diner, kitchen/breakfast room, two bedrooms and a family bathroom. The property benefits from UPVC double glazing, gas central heating, fitted carpets throughout, and gardens to both front and rear with off-road parking to the rear. An ideal first-time buy or investment opportunity, viewing is highly recommended.
ENTRANCE PORCH
UPVC double glazed entrance door to front. Plastered decor, textured ceiling, fitted carpet. Double doors to built-in storage cupboard. Glazed panel door to rear allowing access to the lounge/diner.
LOUNGE/DINER 3.96m x 7.69m
UPVC double glazed window to front. Plastered decor, textured and coved ceiling, two pendant ceiling light fittings. Fitted carpet. Two radiators. Two recessed alcoves, both fitted with wall light fittings. Avon-style feature fireplace with marble-effect insert and matching hearth. Ample electric power points. Television aerial socket. Open-plan staircase to first floor with spindle balustrade and fitted carpet. Glazed panel door to rear allowing access to the kitchen/breakfast room.
KITCHEN/BREAKFAST ROOM 3.65m x 3.15m
UPVC double glazed window and door to rear allowing access to rear gardens. Plastered decor, textured and coved ceiling, extract fan, electric strip light fitting. Tile-effect laminate flooring. Central heating radiator. Wall-mounted gas boiler supplying both domestic hot water and gas central heating. Range of fitted kitchen units in light oak comprising ample wall-mounted and base units, generous work surfaces, and coordinated splashback ceramic tiling. Integrated electric oven, four-ring gas hob with extractor hood fitted above. Ample space for additional appliances. Space for breakfast table and chairs if required.
FIRST FLOOR LANDING
Plastered decor, textured ceiling, access to loft, fitted carpet, electric power points. Doors to bedroom one, built-in storage cupboard, family bathroom, additional storage cupboard and bedroom two.
BEDROOM ONE 4.52m x 2.43m
UPVC double glazed window to front. Plastered decor with one papered feature wall. Textured and coved ceiling. Fitted carpet. Radiator. Electric power points. Double doors to built-in wardrobes.
FAMILY BATHROOM
Plastered decor, textured ceiling with three-way spotlight fitting. Extractor fan. Velux double glazed skylight window. Ceramic tiling to bath area. Cushion floor covering. Radiator. All fixtures and fittings included. White suite comprising panelled bath with central mixer taps and twin hand grips, above-bath shower screen with rainforest-style shower head and attachments over bath. Low-level WC. Wash hand basin with waterfall-feature mixer tap, housed within vanity unit.
BEDROOM TWO 3.16m x 3.75m
UPVC double glazed window to rear. Plastered decor, textured and coved ceiling. Fitted carpet. Radiator. Electric power points.
OUTSIDE — REAR
Terraced garden laid to paved patio and artificial grass, with further access to off-road parking.
OUTSIDE — FRONT
Laid to patio with wrought iron balustrade to the main front boundary wall.
What's included
Garden
Parking
TypeTerraced house
Bedrooms2
Bathrooms1
HeatingAsk Agent
Location
Map loading soon
Neighborhood data on demand
Nearby essentials will load when this section comes into view.
Listed on
Mortgage calculator
Estimated monthly payment
652 €/mo
Down payment10 % · 13.158 €
13.158 €118.426 € loan
Term
Total repayable195.464 €
Interest rate4.40 %
Representative estimate · Landomo is not a mortgage broker. · Rates updated April 2026