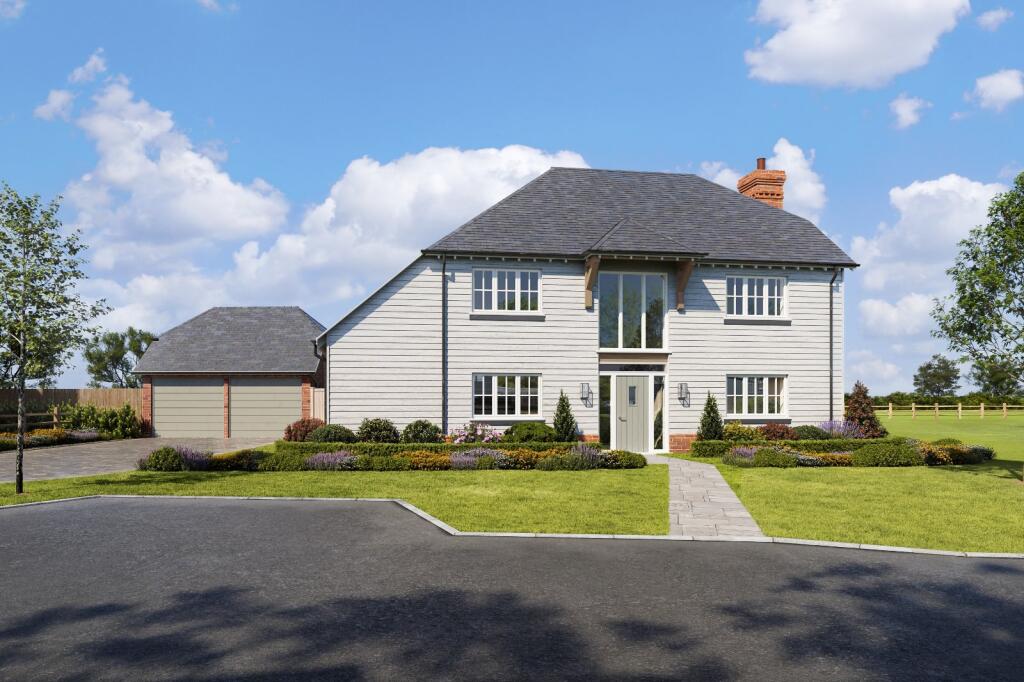
House for sale, 183 m²
Ashford, Egerton
4 bedrooms·3 bathrooms
1.115.680 €
6.097 €/m²
Listed Sep 7, 2026
About this listing
RESERVED OFF PLAN - An exceptional four-bedroom, three-bathroom, detached new build home with a detached double garage and private drive.
Description
The Heather is already an Egerton Place success story, having been secured off plan before it was even released to the open market – a fantastic endorsement of this exceptional new development by Canham Homes.
Designed with a distinctive white weatherboarded barn-style exterior, The Heather combines traditional Kentish character with spacious, contemporary interiors and a high-quality specification throughout.
The entrance hall leads through to the principal ground-floor accommodation. The dual-aspect living room is a light and inviting space, centred around a feature fireplace with a limestone surround. Patio doors open directly onto the rear garden, creating a natural connection between the home and its outdoor space.
At the heart of The Heather is the open-plan kitchen and dining room, designed with both everyday living and entertaining in mind. The bespoke shaker-style kitchen by Gardiners of England is complemented by quartz worktops and quality integrated appliances, while bi-folding doors span out onto the rear garden, allowing the kitchen and dining space to flow.
A separate utility room provides additional practicality, while a dedicated ground-floor home office offers the space for working from home or study.
Upstairs are four double bedrooms. The principal bedroom benefits from fitted wardrobes and its own stylish en-suite shower room, whilst bedroom two enjoys a private en-suite. Two further double bedrooms are served by the family bathroom.
Outside, the fully turfed rear garden provides an attractive and ready-to-enjoy outdoor space, complete with a Indian sandstone patio – ideal for alfresco dining, entertaining or simply relaxing. The property also benefits from a detached double garage and private driveway, providing parking and storage.
Location
The property is situated in the village of Egerton, surrounded by the beautiful countryside of the Kent Weald yet conveniently positioned for Ashford and the wider transport network.
Egerton is a highly regarded Kent village with a strong rural character and useful local amenities, including a village store/Post Office, primary school, church and village hall. The surrounding countryside provides an abundance of opportunities for walking and enjoying rural Kent, while local villages including Pluckley, Headcorn and Charing provide further everyday amenities.
For a more comprehensive range of shopping, leisure, schooling and recreational facilities, Ashford is approximately 8.5 miles.
The location is particularly well suited to commuters. Pluckley railway station provides mainline rail services towards London as well as connections into Ashford, while Ashford International offers high-speed services to London St Pancras in approximately 37 minutes. Road connections convenient, with access to the M20 providing onward links towards London and the M25 in one direction and Folkestone, Dover and the Channel Tunnel in the other.
Combining the charm and tranquillity of village life with excellent connections, this impressive new home offers a rare opportunity to enjoy contemporary countryside living without compromising on accessibility.
Source google maps August 2026.
Square Footage: 1,970 sq ft
Additional Info
CGIs for guidance only
Predicted Energy Rating B
Reservation Fee: £2,500 If you change your mind before exchange of contracts, the developer can retain monies from your reservation fee to cover legal and admin costs incurred. Costs incurred will be confirmed to you on cancellation.
Electric: Mains
Water: Mains
Drainage: Mains
This development is covered by the Consumer Code for New Homes
Agents Note: This property has cladding, as far as we know the current position with the property is that the property is under 6 floors so any cladding may not have been tested’
What's included
Terrace
Garden
Parking
Fireplace
Key Stats
Key Stats
TypeDetached house
Living Area183 m²
Bedrooms4
Bathrooms3
Energy ClassB
HeatingAsk Agent
MunicipalityAshford
Location
Map loading soon
Neighborhood data on demand
Nearby essentials will load when this section comes into view.
Listed on
Mortgage calculator
Estimated monthly payment
5.524 €/mo
Down payment10 % · 111.568 €
111.568 €1.004.112 € loan
Term
Total repayable1.657.302 €
Interest rate4.40 %
Representative estimate · Landomo is not a mortgage broker. · Rates updated April 2026