House for sale
Dyserth, Penisa
2 bedrooms·1 bathroom
239.705 €
Listed Sep 1, 2026
About this listing
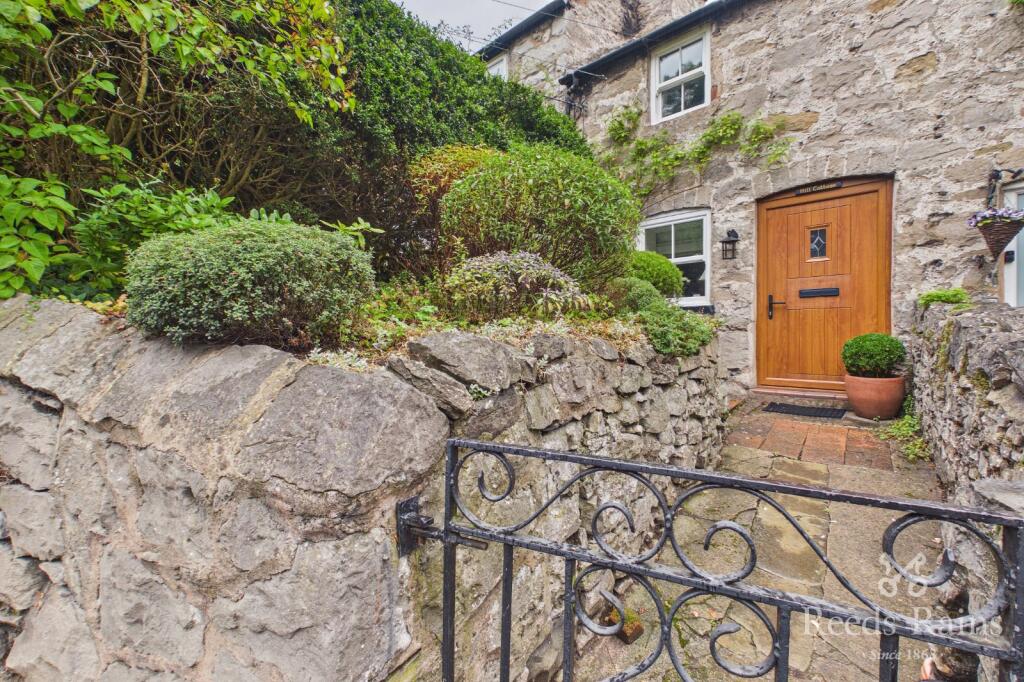
A beautiful two bedroom stone cottage, located in the heart of Dyserth being within walking distance to Dyserth Waterfall and many more fantastic amenities this great village has.
The accommodation affords a welcoming cosy living room with feature cast iron multi-fuel burner with a timber door leading into the oak fitted kitchen offering an abundance of charm.
Upstairs we have a great size main bedroom with storage space, further bedroom currently being utilised as a study and a three piece bathroom with electric storage heaters and double glazed units to the front elevation.
Outside the property offers an enclosed, established tiered rear garden offering mature fruit tree's, bushes, vegetable plot and the benefit of enjoying mountain & sea views.
The hidden gem to this property is a versatile and well-equipped garden room, ideal for use as a home office, hobby room, studio or additional entertaining space. The room benefits from plumbing and electrical connections, providing excellent flexibility for a variety of uses, together with a charming cast iron wood-burning stove, creating a warm and inviting atmosphere. A fantastic additional space offering considerable potential to suit the needs of the new owner.
Do not delay in calling us to view this fantastic home. Available with freehold tenure, council tax band - B & EPC Rating D-59.
IMPORTANT NOTE TO POTENTIAL PURCHASERS & TENANTS: We endeavour to make our particulars accurate and reliable, however, they do not constitute or form part of an offer or any contract and none is to be relied upon as statements of representation or fact. The services, systems and appliances listed in this specification have not been tested by us and no guarantee as to their operating ability or efficiency is given. All photographs and measurements have been taken as a guide only and are not precise. Floor plans where included are not to scale and accuracy is not guaranteed. If you require clarification or further information on any points, please contact us, especially if you are traveling some distance to view. POTENTIAL PURCHASERS: Fixtures and fittings other than those mentioned are to be agreed with the seller. POTENTIAL TENANTS: All properties are available for a minimum length of time, with the exception of short term accommodation. Please contact the branch for details. A security deposit of at least one month’s rent is required. Rent is to be paid one month in advance. It is the tenant’s responsibility to insure any personal possessions. Payment of all utilities including water rates or metered supply and Council Tax is the responsibility of the tenant in most cases.
RHY230421/2
Accommodation
Via a uPVC double glazed obscure window leading into the:
Living Room
3.53m x 2.6m (11' 7" x 8' 6")
With oak flooring, power points, storage heater, log burner sitting on a slate hearth, stairs to the first floor landing, uPVC double glazed window to the front and door leading into the:
Kitchen
2.4m x 2.41m (7' 10" x 7' 11")
Having a range of wall, drawer and base units with worktop over, sink with drainer, integrated oven with four ring electric hob over, space for free standing fridge freezer, wood flooring, power points, timber single glazed window to the rear and a stable door giving access into the rear garden.
Landing
Bedroom One
3.1m x 2.67m (10' 2" x 8' 9")
Good size double bedroom with power points and a uPVC double glazed window to the front.
Bedroom Two
2.64m x 1.57m (8' 8" x 5' 2")
Single bedroom, currently being utilised as a home office having power points. storage heater and a timber single glazed window to the rear.
Bathroom
1.83m x 1.27m (6' 0" x 4' 2")
Compromising of a low flush W.C., pedestal hand wash basin, bath with electric shower overhead, partially tiled walls and a timber single glazed obscure window to the rear.
Hobby Room
4.52m x 3.15m (14' 10" x 10' 4")
Having wood flooring, power points, plumbing, log burner sitting on a tiled hearth, two sky lights, door leading into the W.C., with uPVC double glazed French doors leading out into the rear garden.
External
The rear garden is tiered, with a paved patio area and steps leading up to a gravelled area, with further steps providing access to the hobby room. The garden is bordered by mature shrubs, fruit tree's, hedging and vegetable plot creating a private and sunny setting.
Tenure & Council Tax Band
Freehold Tenure
Council Tax Band - B
Agents Notes
To be able to purchase a property in the United Kingdom all agents have a legal requirement to conduct Identity checks on all customers involved in the transaction to fulfil their obligations under Anti Money Laundering regulations. We outsource this check to a third party and a charge will apply. Ask the branch for further details.
What's included
Garden
TypeTerraced house
Bedrooms2
Bathrooms1
Energy ClassD
HeatingAsk Agent
MunicipalityDyserth
Location
Map loading soon
Neighborhood data on demand
Nearby essentials will load when this section comes into view.
Listed on
Mortgage calculator
Estimated monthly payment
1.187 €/mo
Down payment10 % · 23.971 €
23.971 €215.734 € loan
Term
Total repayable356.072 €
Interest rate4.40 %
Representative estimate · Landomo is not a mortgage broker. · Rates updated April 2026