House for sale, 64 m²
Ipswich
2 bedrooms·1 bathroom
295.090 €
4.610 €/m²
Listed Oct 3, 2026
About this listing
IN SUMMARY
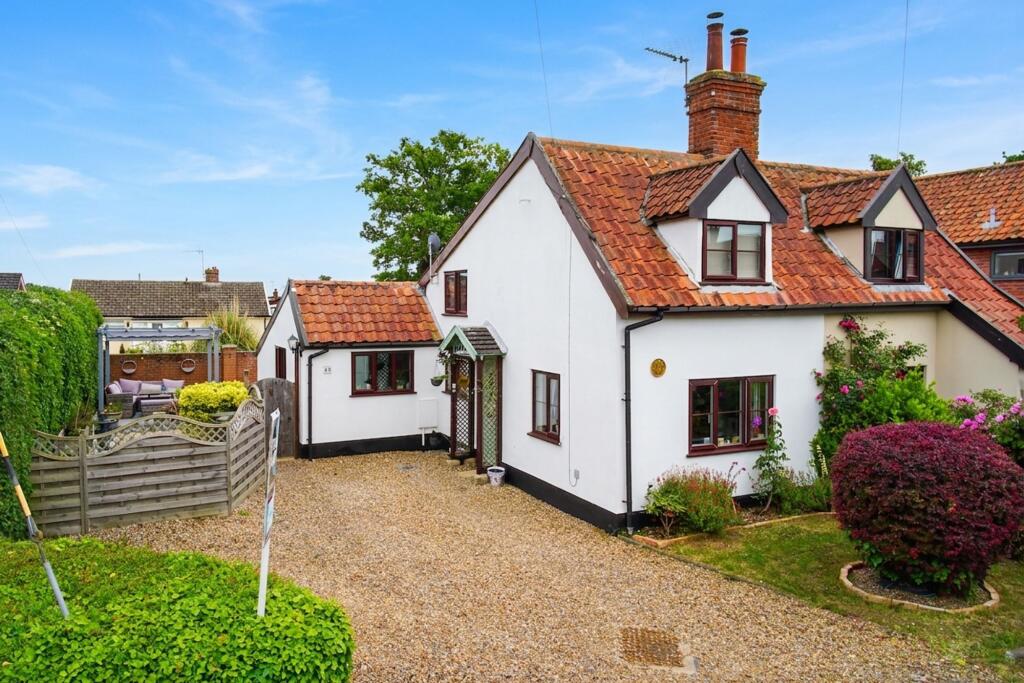
Guide Price £250,000 - £270,000. NO CHAIN. This charming TWO BEDROOM SEMI-DETACHED COTTAGE is positioned in a sought-after area, offering both CHARACTER and modern comforts within easy reach of local amenities. The property is BEAUTIFULLY PRESENTED throughout and features two generously sized reception rooms, including a formal dining area or study room depending on your preference and a cosy sitting room with a brick built fireplace housing a woodburner. There is a plethora of period features including EXPOSED TIMBERS and EXPOSED BRICKWORK. To the rear, the home has been thoughtfully extended to create a stunning OPEN PLAN KITCHEN/DINING ROOM, perfect for entertaining. The kitchen is finished to a high standard, with contemporary fittings and ample storage, ensuring both style and practicality. Completing the ground floor is a stylish re-fitted family bathroom. Upstairs, you will find TWO WELL PROPORTIONED BEDROOMS, each offering plenty of natural light. Throughout, the property retains period features that add to its unique character, while recent updates ensure it is ready for immediate occupation. Externally there are well kept and private side and rear gardens as well as OFF ROAD PARKING for MULTIPLE VEHICLES on the generous DRIVEWAY.
SETTING THE SCENE
The cottage is approached via School Lane in the heart of town with a generous shingled driveway to the front providing off road parking for multiple vehicles. There is a lawned frontage with mature trees and hedging as well as a gated access to the rear and side gardens. The main entrance to the house is via the side door.
THE GRAND TOUR
The cottage is accessed via the main entrance door to the side which leads directly into the front reception / sitting room. The sitting room offers a dual aspect to side and front as well as exposed timbers and brickwork and a fireplace housing a woodburner. A door leads to the second reception which has flexible usage whether that be as a formal dining room or study. There is attractive panelling as well as stairs to the first floor landing. A door leads through to the rear lobby with fitted storage and access to the family bathroom. The bathroom has been re-fitted in recent years and offers a bath with shower over, w/c and hand wash basin. The kitchen/dining room can be found beyond with a back door to the garden. The kitchen features a range of base level units with wood effect worktops over as well as integrated electric oven and induction hob with extractor fan over as well as fridge and freezer. There is space for a washing machine as well as a breakfast bar seating area.
Heading up to the first floor landing there are two bedrooms to be found. A small double is found to the rear overlooking the garden with the master to the front with plenty of character features as well as built in wardrobes.
FIND US
Postcode : IP20 9HG
What3Words : ///consults.founding.doped
VIRTUAL TOUR
View our virtual tour for a full 360 degree of the interior of the property.
EPC Rating: E
Garden
THE GREAT OUTDOORS
The enclosed and private gardens can be found to the rear and side of the cottage. To the side is a lawned area as well as paved patio leading around the back. There is a pleasant decked area with pergola providing the ideal spot for table and chairs. The patio leads around the back of the house providing space for storage with a small timber shed. There is a back door from the garden into the kitchen also.
Disclaimer
Anti-Money Laundering (AML) Fee Statement:
To comply with HMRC's regulations on Anti-Money Laundering (AML), we are legally required to conduct AML checks on every purchaser once a sale is agreed. We use a government-approved electronic identity verification service to ensure compliance, accuracy, and security. This is approved by the Government as part of the Digital Identity and Attributes Trust Framework (DIATF). The cost of anti-money laundering (AML) checks are £50 including VAT per person, payable in advance after an offer has been accepted. This fee is mandatory to comply with HMRC regulations and must be paid before a memorandum of sale can be issued. Please note that the fee is non-refundable.
General Disclaimer:
Whilst every care has been taken to prepare these sales particulars, they are for guidance purposes only. All measurements are approximate are for general guidance purposes only.
What's included
Parking
TypeSemi-detached house
Living Area64 m²
Bedrooms2
Bathrooms1
Energy ClassE
HeatingGas Central
Location
Map loading soon
Neighborhood data on demand
Nearby essentials will load when this section comes into view.
Listed on
Mortgage calculator
Estimated monthly payment
1.461 €/mo
Down payment10 % · 29.509 €
29.509 €265.581 € loan
Term
Total repayable438.345 €
Interest rate4.40 %
Representative estimate · Landomo is not a mortgage broker. · Rates updated April 2026