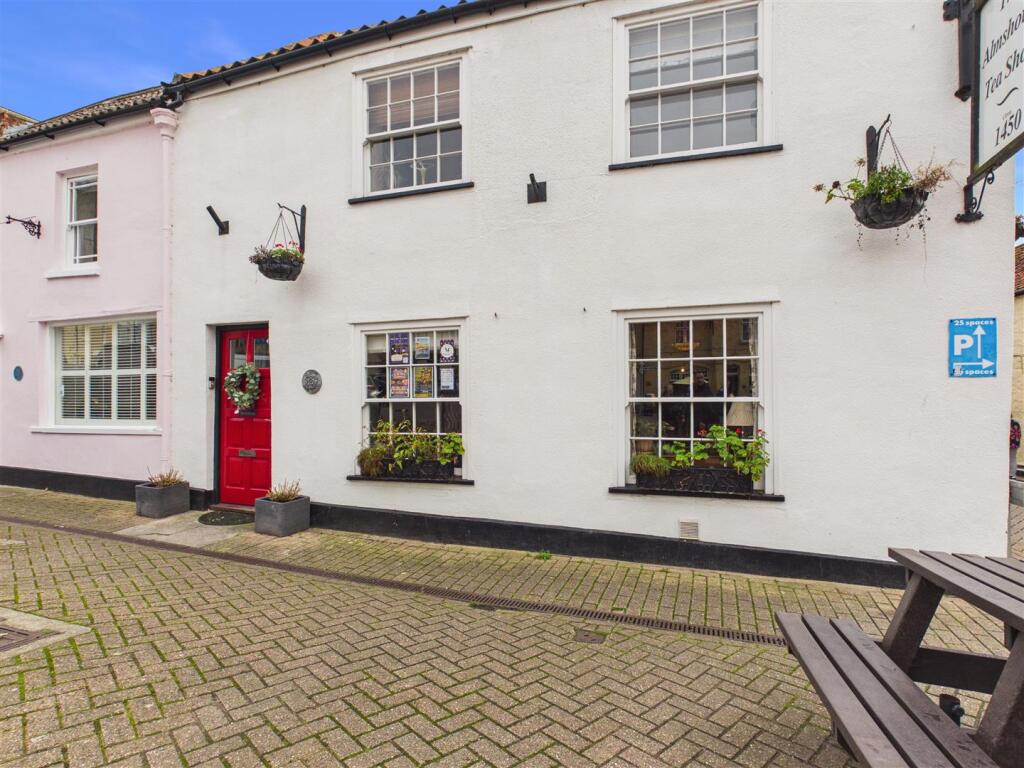
House for sale, 158 m²
Bristol
5 bedrooms·1 bathroom
718.907 €
4.549 €/m²
Listed Nov 3, 2026
About this listing
*** BEAUTIFULLY PRESENTED GRADE II LISTED 16TH CENTURY HOME *** FOUR/FIVE BEDROOMS *** BALCONY FROM THE MAIN BEDROOM OVERLOOKING THE GARDEN *** KITCHEN/BREAKFAST ROOM *** UTILITY AREA *** LARGE SITTING/DINING ROOM FEATURING BEAUTIFUL ORIGINAL FLAGSTONE FLOORING AND INGLENOOK FIREPLACE *** PRIVATE AND SECLUDED COURTYARD GARDEN *** STONE OUTBUILDING WITH OFFICE, A SEPERATE CLOAKROOM AND LARGE STORE ROOM ABOVE *** CENTRAL LOCATION IN THE HIGHLY DESIRABLE TOWN OF AXBRIDGE *** WALKING DISTANCE TO THE LOCAL PRIMARY SCHOOL, SHOPS, CAFES AND PUBS *** EPC tbc *** COUNCIL TAX BAND B *** FREEHOLD ****
A stunning, immaculately presented four/five-bedroom period home in the heart of the charming medieval town of Axbridge. Rich in character, it features original flagstone flooring, exposed ceiling beams and a private courtyard garden. Two attic rooms that are accessed from Bedroom 5/office could offer an ideal teenage space. An outbuilding provides an additional multi functional room which is currently being used as an office with a cloakroom and store room above.
Hallway - Access to the property is via a wooden door leading into the hallway which features tiled flooring, ceiling light, stairs to the first floor landing, radiator, doors to the living room, door to the kitchen/breakfast room, door to a utility area under the stairs. sliding sash window with a window seat.
Utility Area - Neatly hidden away, this area has space and plumbing for a washing machine and one other appliance.
Kitchen/Breakfast Room - A rear aspect room with a wooden stable door to the garden, tiled flooring, original ceiling beams. The kitchen is fitted with base and eye level units with integrated fridge freezer, a cupboard which houses the wall mounted boiler, one and half stainless steel sink with mixer tap over, a Range cooker with a 7 gas ring hob and stainless steel splashback with extractor hood above, space for a dishwasher and plenty of space for a dining room table and chairs.
Living/Dining Room - Is a front and side aspect room with three wooden sliding sash windows, original flagstone flooring, original ceiling beams, radiator, an open Inglenook fireplace housing a cast iron log burning stove sat on a stone hearth, original stone wall to one side, fireplace and an inset bookcase, huge space for a dining table and chairs.
Landing - Ceiling lights, original beams, beautiful stain glass window and doors to the bathroom and the bedrooms.
Main Bedroom - Is a beautiful room with a vaulted ceiling, fitted wardrobes, a door to an en-suite shower room, wooden glazed doors to a secluded balcony area overlooking the garden which has plenty of space for table and chairs.
En-Suite - Tile effect laminate flooring, ceiling light, extractor fan, low level WC, wash hand basin, stainless steel ladder style radiator, corner shower cubicle housing a mains shower system.
Bedroom Two - A side aspect room with a wooden sliding sash window, ceiling light, radiator and a sink to one corner.
Bedroom Three - Is a side aspect room with wooden sliding sash window, built in wardrobe, ceiling light.
Bedroom Four - A rear and side aspect room with wooden sliding sash windows, ceiling light, radiator, built in closet area, sink to one corner and wall light.
Bedroom Five - A front aspect room with a wooden sliding sash window, built in cupboard which has shelving and hanging rail, ceiling light, radiator, stairs to the attic room.
Attic Room - Separated at the top of the stairs into two rooms. Room one has wooden windows, two ceiling lights, under eaves storage cupboard with hanging rail Room two has original ceiling beams, Velux window, under eaves cupboard and wood effect laminate flooring. Both sides could be used as hobbies room/office/playrooms or as occasional bedrooms. It would make an ideal teenage space.
Family Bathroom - Has tiled flooring, exposed stone wall, ceiling light, low level WC, wash hand basin, built in cupboard, ladder style radiator, corner shower cubicle housing a mains shower system, inset shelving, and a Victorian slipper style free standing bath with telephone taps and shower attachment to one end.
Courtyard Garden - A private and tranquil low maintenance space enclosed by original stone walls and an outbuilding to the rear. This beautiful stone paved area is perfect for enjoying quiet mornings and evenings.
Outbuilding - To the rear of the garden is a two storey stone outbuilding, currently being used as an office. On the ground floor is also a cloakroom and a large store room on the second floor.
What's included
Garden
Living Area158 m²
Bedrooms5
Bathrooms1
HeatingAsk Agent
Location
Map loading soon
Neighborhood data on demand
Nearby essentials will load when this section comes into view.
Listed on
Mortgage calculator
Estimated monthly payment
3.560 €/mo
Down payment10 % · 71.891 €
71.891 €647.016 € loan
Term
Total repayable1.067.910 €
Interest rate4.40 %
Representative estimate · Landomo is not a mortgage broker. · Rates updated April 2026