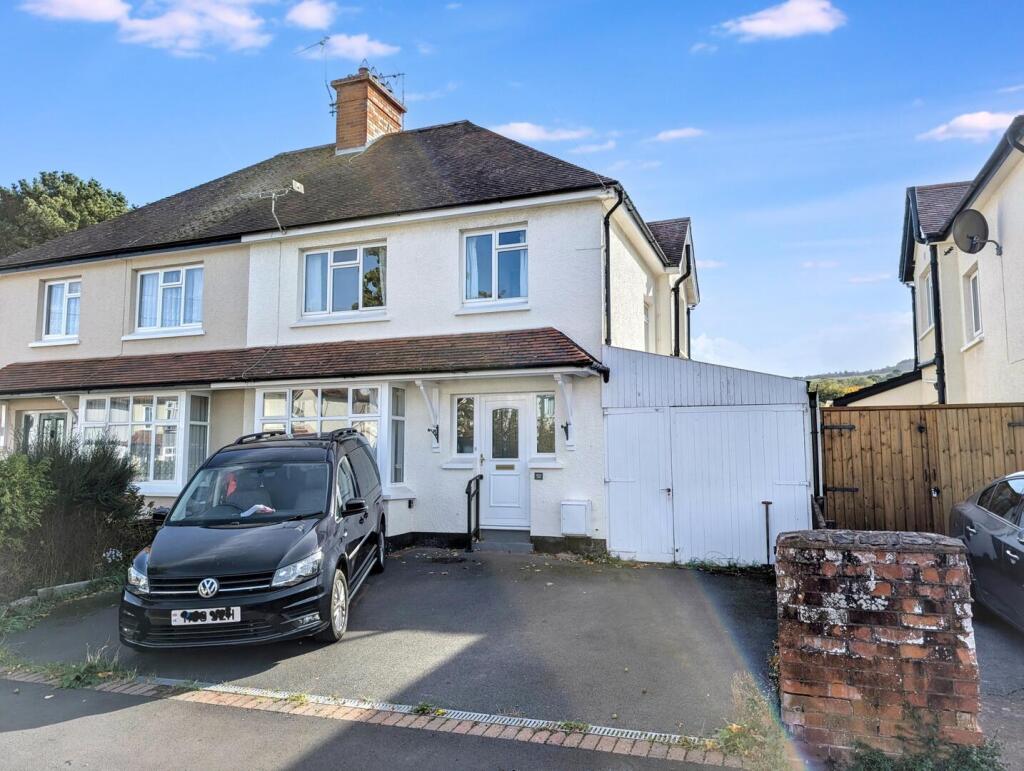
House for sale, 107 m²
Minehead, Alcombe
3 bedrooms·2 bathrooms
379.214 €
3.544 €/m²
Listed Oct 6, 2026
About this listing
EXTENDED THREE-BEDROOM SEMI-DETACHED HOUSE - with garage, off road parking and attractive rear garden offered for sale with NO ONWARD CHAIN.
Of cavity wall construction under a pitched roof, this attractive property benefits from two reception rooms, a conservatory, a utility room, a ground floor shower room in addition to a first floor bathroom, gas fired central heating and double glazing throughout, an integral garage with off road parking and a good-sized garden to the rear. There is also an extensive range of solar panels on the roof to assist with electricity costs.
The accommodation comprises in brief: front door into entrance hall with stairs to the first floor and doors into the dining room, lounge and kitchen.
The dining room is a good-sized room to the front of the property with box bay window and fireplace with inset gas fire.
The lounge is another good-sized room with wall mounted gas fire and sliding patio doors opening into the conservatory which has pleasant views over the garden and a door opening to a patio area.
The kitchen is fitted with a range of wall and base units, one and a half bowl sink and drainer incorporated into work surface with tiled surrounds, integrated double oven, integrated hob with extractor hood over and space with plumbing for a dishwasher. The back part of the kitchen forms a breakfast bar with window overlooking the garden and houses the gas fired boiler. From the kitchen, a door opens into the utility room which in turn has a door into the ground floor shower room and a door to the rear garden.
To the first floor there is a landing area with window to the side and doors to the bedrooms and bathroom. Two of the windows have aspects to the front with the third having views over the school playing field to the rear.
Outside to the front there is parking for several cars with access to the integral garage which has a personal door into the utility room. Immediately to the rear of the house there is a patio area leading on to the remainder of the garden which is predominantly laid to lawn with flower beds, an attractive seating area and two sheds.
What's included
Garden
Garage
TypeSemi-detached house
Living Area107 m²
Bedrooms3
Bathrooms2
HeatingGas Central
MunicipalityMinehead
Location
Map loading soon
Neighborhood data on demand
Nearby essentials will load when this section comes into view.
Listed on
Mortgage calculator
Estimated monthly payment
1.878 €/mo
Down payment10 % · 37.921 €
37.921 €341.293 € loan
Term
Total repayable563.309 €
Interest rate4.40 %
Representative estimate · Landomo is not a mortgage broker. · Rates updated April 2026