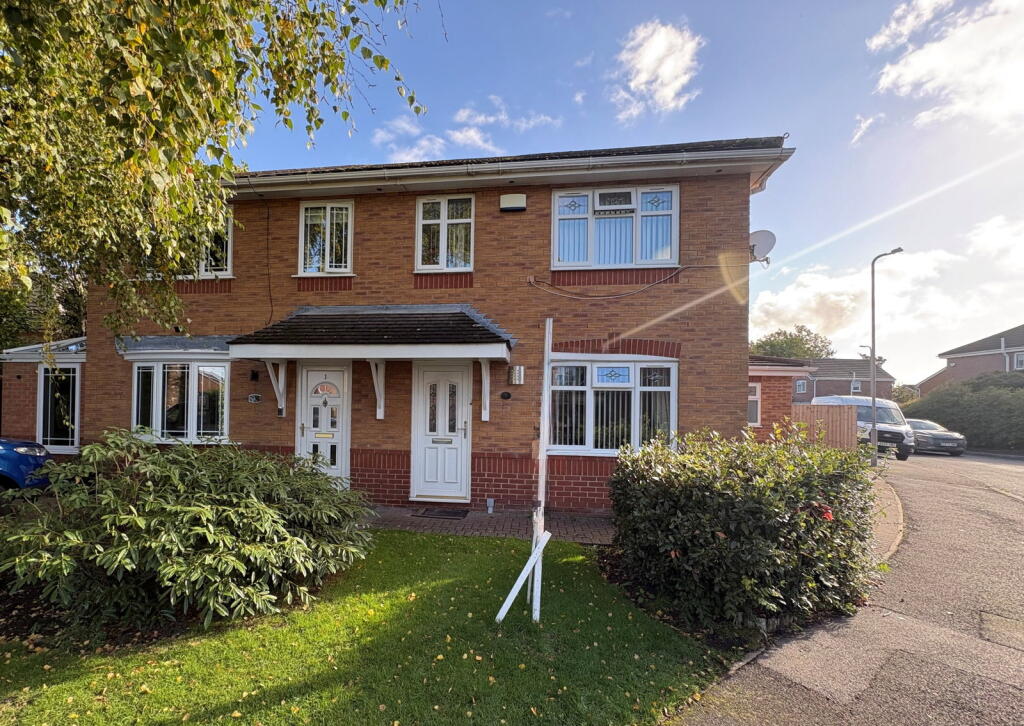
House for sale
Liverpool
3 bedrooms·2 bathrooms
263.922 €
Listed Oct 5, 2026
About this listing
EXTENDED THREE BEDROOM SEMI DETACHED PROPERTY, SPACIOUS KITCHEN/FAMILY ROOM, DOWNSTAIRS WC, UTILITY ROOM, ENSUITE, DRIVEWAY, GARDEN, SOUGHT AFTER LOCATION. Discover this thoughtfully extended three bedroom semi detached home on Leagate, Aintree, offering versatile and comfortable living spaces. Featuring a spacious kitchen/family room, a private garden, and a convenient driveway, this property provides an excellent opportunity for those seeking a well appointed home in a desirable area.
Entrance Hall 1.36m(max) x 2.06m(Max) (4'5" (max)x 6'9"(max))
Accessed via a UPVC double glazed door, this entrance hall features stairs leading to the first floor and a door providing access to the lounge.
Lounge 3.19m x 4.59m (10'5" x 15'0")
A bright and comfortable lounge, complete with a TV point, radiator, and a UPVC double glazed window. A door leads seamlessly into the kitchen diner.
Kitchen/Diner 4.7m x 2.82m (15'5" x 9'3") plus 3.17m x 7.44m (10'4" x 24'4") plus 0.87m x 2.74m (2'10" x 8'11")
This impressive, extended kitchen/diner offers generous dining and sitting areas. It is fitted with a range of base and wall units complemented by contrasting black granite work surfaces and splashback tiles. The kitchen includes a one and a half inset composite sink with a mixer tap, a five ring gas hob with an extractor fan, and integrated double electric oven and microwave. There is ample space for a fridge freezer. The room benefits from a radiator, a vertical radiator, a Velux window, a UPVC double glazed window, and UPVC double glazed French doors opening to the garden. A door leads to the utility room.
Utility Room 2.21m x 1.85m (7'3" x 6'0")
A practical utility space housing a 'Worcester' boiler, with plumbing and space for a washing machine and dryer. It also features a storage cupboard and a door leading to the WC.
WC 1.35m x 1.2m (4'5" x 3'11")
Equipped with a vanity wall unit incorporating a wash basin with a mixer tap and a hidden cistern WC. This room also includes a heated towel radiator and a UPVC double glazed obscured window.
Landing 1.95m x 3.54m (6'4" x 11'7")
Providing loft access and featuring an airing cupboard. Doors lead to the various bedrooms and the family bathroom.
Front Bedroom One 2.76m x 3.59m (9'0" x 11'9")
A comfortable main bedroom benefiting from fitted wardrobes, a radiator, and a UPVC double glazed window. A private door leads to the ensuite bathroom.
Ensuite 1.94m(to shower screen) x 0.85m (6'4" (to shower screen)x 2'9")
Featuring a built in shower cubicle with a mains shower, a pedestal sink with a rainfall mixer tap, and a WC. The ensuite also has a heated towel rail and a UPVC double glazed obscured window.
Rear Bedroom Two 2.76m x 2.94m (9'0" x 9'7")
A well proportioned second bedroom with a radiator and a UPVC double glazed window overlooking the rear garden.
Front Bedroom Three 2.23m x 1.86m (7'3" x 6'1")
This bedroom offers a radiator and a UPVC double glazed window.
Bathroom 1.73m x 1.86m (5'8" x 6'1")
Comprising a bath with an electric shower and glass screen, a pedestal sink with a rainfall mixer tap, and a WC. The bathroom includes a heated towel rail and a UPVC double glazed obscured window.
Rear Garden
A charming corner plot garden featuring a lawned area, established shrubbery, and mature trees. Two flagged patio areas offer ideal spots for outdoor relaxation and entertaining. Gated side access leads to the front of the property.
Front Aspect
This extended three bedroom semi detached property presents a welcoming front aspect with a brick paved driveway providing convenient off road parking. The front garden includes a lawned area with established shrubbery, and gated side access leads to the rear garden.
Agents Note
Leasehold - 968 years remaining
EPC - C
Council Tax Band - C
What's included
Parking
TypeSemi-detached house
Bedrooms3
Bathrooms2
Energy ClassC
HeatingGas, Double Glazing
Location
Map loading soon
Neighborhood data on demand
Nearby essentials will load when this section comes into view.
Listed on
Mortgage calculator
Estimated monthly payment
1.307 €/mo
Down payment10 % · 26.392 €
26.392 €237.530 € loan
Term
Total repayable392.047 €
Interest rate4.40 %
Representative estimate · Landomo is not a mortgage broker. · Rates updated April 2026