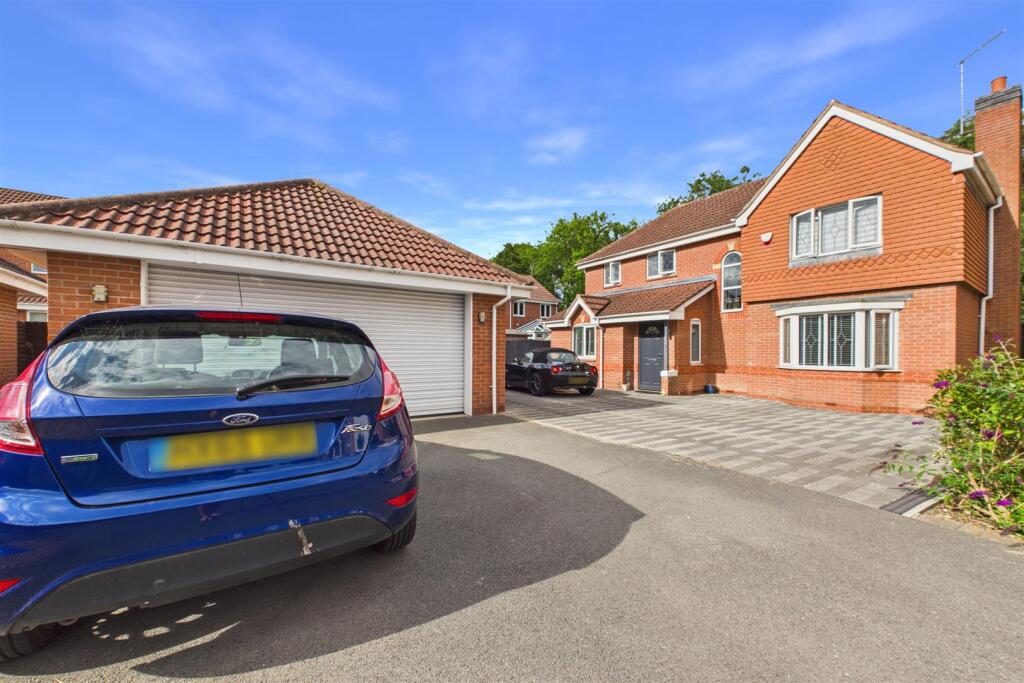
House for sale
Newark and Sherwood, Newark
4 bedrooms·2 bathrooms
468.039 €
Listed Aug 28, 2026
About this listing
***SPACIOUS FAMILY HOME IN SOUGHT AFTER LOCATION*** Guide Price £375,000 to £400,000
Offered to the market with no upward chain, 6 Winterdale Close is a substantial four-bedroom detached family residence tucked away in a quiet, sought-after cul-de-sac location in Newark. The ground floor layout opens with a welcoming entrance hall leading into a spacious lounge, a separate dedicated office ideal for home working, a formal dining room, and a bright conservatory that overlooks the garden. Completing the downstairs living space is a practical kitchen, an adjoining utility room, and a convenient downstairs WC. Upstairs, the first floor boasts four well-proportioned bedrooms, including a master bedroom with its own en-suite shower room, while the remaining bedrooms are served by the main family bathroom.
Externally, the property benefits from a generous driveway providing ample off-road parking, leading to a detached double garage. To the rear, you will find a fully enclosed private garden featuring a lawned area alongside a paved patio, creating the perfect setting for summer outdoor dining and entertaining.
Situated in a highly desirable residential area of Newark-on-Trent, the home gains from easy access to an array of local amenities. Newark’s historic town centre is just a short drive away, offering a vibrant mix of independent shops, national supermarkets, cafes, restaurants, and traditional markets. Families will appreciate the proximity to well-regarded primary and secondary schools in the local catchment area. For commuters, the location is exceptionally well-connected, boasting excellent road links via the A1, A46, and A17. Newark Northgate railway station provides high-speed direct train services to London King's Cross in under 80 minutes, while Newark Castle station offers convenient regional connections to Nottingham, Lincoln, and Leicester.
Entrance Hall - 3.18m x 1.40m (10'5 x 4'7) -
Lounge - 7.11m x 4.22m (23'4 x 13'10) -
Dining Room - 2.67m x 3.07m (8'9 x 10'1) -
Kitchen - 3.81m x 3.05m (12'6 x 10'0) -
Office - 1.93m x 2.82m (6'4 x 9'3) -
Conservatory - 3.38m x 2.79m (11'1 x 9'2) -
Utility Room - 2.03m x 1.93m (6'8 x 6'4) -
Wc - 1.85m x 0.99m (6'1 x 3'3) -
Landing -
Bedroom One - 3.89m x 2.87m (12'9 x 9'5) -
Ensuite - 2.06m x 1.70m (6'9 x 5'7) -
Bedroom Two - 3.45m x 3.45m (11'4 x 11'4) -
Bedroom Three - 3.00m x 3.48m (9'10 x 11'5) -
Bedroom Four - 1.96m x 2.82m (6'5 x 9'3) -
Bathroom - 2.08m x 2.72m (6'10 x 8'11) -
What's included
Garden
Parking
Key Stats
Key Stats
TypeDetached house
Bedrooms4
Bathrooms2
HeatingGas Central
MunicipalityNewark and Sherwood
Location
Map loading soon
Neighborhood data on demand
Nearby essentials will load when this section comes into view.
Listed on
Mortgage calculator
Estimated monthly payment
2.318 €/mo
Down payment10 % · 46.804 €
46.804 €421.235 € loan
Term
Total repayable695.255 €
Interest rate4.40 %
Representative estimate · Landomo is not a mortgage broker. · Rates updated April 2026