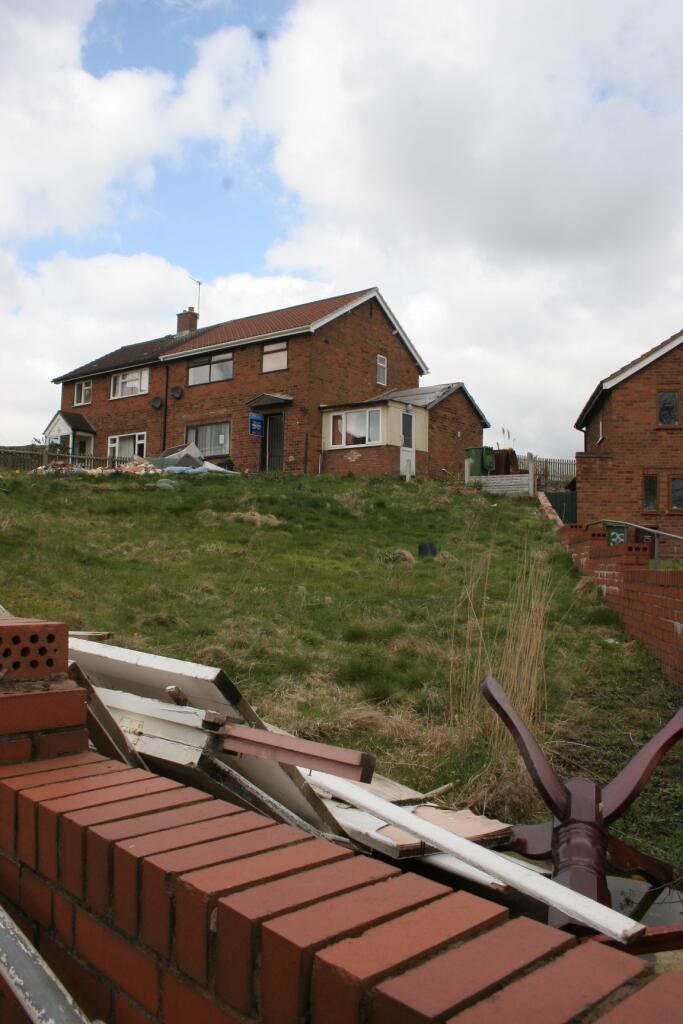
House for sale
Walsall
3 bedrooms
105.841 €
Listed Sep 29, 2026
About this listing
For sale by Auction.
Offered in partnership with ACDS Consultants Ltd - Birmingham
The auction will take place over two days, commencing on 28 October 2026. Properties will be allocated to either Day 1 or Day 2 when the catalogue is finalised. The specific auction date and lot number for this property will be confirmed once the catalogue has been published.
A freehold three bed semi detached property offered with vacant possession upon completion. The property has been fire damaged and requires refurbishment.
The property benefits from large front garden and has scope for adding value.
Situated in a well-established residential area of Hednesford, this property enjoys a convenient position within easy reach of local amenities and everyday services. Brindley Crescent is located close to Hednesford town centre, offering a range of shops, cafés, schools and leisure facilities, while Cannock town centre is also readily accessible.
Hednesford railway station provides convenient rail connections towards Cannock, Rugeley and Birmingham, making the location practical for commuters. The area also benefits from excellent access to the road network, including the A5 and M6 Toll, providing links to Cannock, Lichfield, Birmingham and surrounding areas.
For those who enjoy the outdoors, the property is ideally located for access to the extensive woodland, walking and cycling opportunities of Cannock Chase, offering an attractive balance between the convenient town living and access to open countryside.
Overall, the location provides a well-connected residential setting with a good range of amenities nearby and excellent access to both transport links and the surrounding Staffordshire countryside.
Reception Room One 6.37m x 2.74m
20' 11" x 9' 0"
Reception Room Two 6.35m x 3.17m
20' 10" x 10' 5"
Kitchen 3.33m x 2.43m
10' 11" x 8' 0"
Bedroom One 4.15m x 3.30m
13' 7" x 10' 10"
Bedroom Two 3.15m x 2.90m
10' 4" x 9' 6"
Bedroom Three 3.30m x 2.16m
10' 10" x 7' 1"
Bathroom
Note Please be advised that the auctioneers have not personally inspected the property. Prospective buyers are advised to make a viewing enquiry and any other necessary independent enquiries before placing their bid, as this will be binding.
Draft Sales Particulars These sales details are awaiting vendor approval
Tenure: Freehold
EPC Rating: Awaited
Terms:
Auction Details
The sale of this property will take place on the stated date by way of Live streamed auction and is being sold under the Unconditional sale type.
Binding contracts will be exchanged at the point of sale.
All sales are subject to our Common Auction Conditions and Bidder Terms. Properties located in Scotland and Northern Ireland will be subject to applicable local laws.
Auction Deposit and Fees
The following deposits and non-refundable auctioneers fees apply, and are payable immediately upon exchange of contracts:
• 5% deposit (subject to a minimum of £5,000)
• Buyer’s Fee of 4.8% inc. VAT of the purchase price (subject to a minimum of £6,000 inc. VAT)
There may be additional fees listed in the Special Conditions of Sale, which will be available to view within the Legal Pack. You must read the Legal Pack carefully before bidding.
Additional Information
For full details about our auction processes, please refer to the Bidder Terms which can be viewed on our home page.
This explains the types of auction and sale methods we offer, the bidding registration process, your payment obligations, and how to view the Legal Pack (and any applicable home report for residential Scottish properties).
Guide Price & Reserve Price
Each property sold is subject to a Reserve Price. The Reserve Price will be within + or - 10% of the Guide Price. The Guide Price is issued solely as a guide so that a buyer can consider whether or not to pursue their interest. A full definition can be found within the Buyers Terms.
What's included
Garden
TypeSemi-detached house
Bedrooms3
HeatingAsk Agent
Location
Map loading soon
Neighborhood data on demand
Nearby essentials will load when this section comes into view.
Listed on
Mortgage calculator
Estimated monthly payment
524 €/mo
Down payment10 % · 10.584 €
10.584 €95.257 € loan
Term
Total repayable157.223 €
Interest rate4.40 %
Representative estimate · Landomo is not a mortgage broker. · Rates updated April 2026