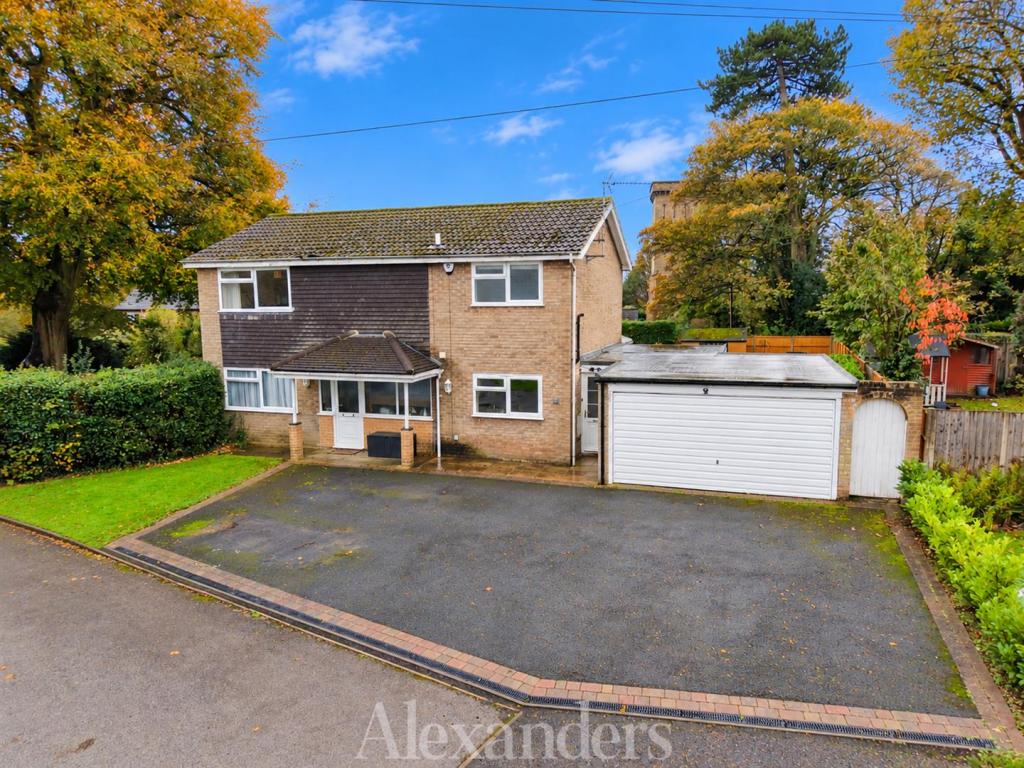
House for sale, 191 m²
Ashby de la Zouch, Shellbrook
4 bedrooms·2 bathrooms
688.137 €
3.602 €/m²
Listed Oct 30, 2026
About this listing
Occupying a peaceful cul-de-sac position within the highly regarded Tower Gardens, this four bedroom detached family home enjoys a particularly generous and established plot, conveniently located within walking distance of Ashby-de-la-Zouch town centre.
The property offers versatile accommodation arranged over two floors, comprising four reception rooms, a garden room and a well-proportioned kitchen, providing plenty of flexibility for modern family living. Whilst comfortable in its current form, the property would benefit from a programme of modernisation, presenting an exciting opportunity for purchasers to update and personalise the accommodation to their own requirements.
A particularly appealing feature is the size of the plot, with established gardens to both the front and rear and considerable scope for further extension or reconfiguration, subject to the necessary planning permissions. Combined with its peaceful setting and convenient town centre location, the property offers excellent potential to create a wonderful long-term family home.
Accommodation: - The property is entered via a welcoming reception hall, providing access to the principal ground floor rooms. The four reception rooms comprise a spacious sitting room, separate dining room and dedicated home office. A garden room overlooks the rear aspect, providing an additional reception space with views across the established grounds.
The fitted kitchen comprises cream Shaker-style cabinetry, contrasting work surfaces and integrated cooking appliances, with a central breakfast peninsula providing additional preparation and informal dining space. A particularly spacious utility room offers further storage and laundry facilities, whilst a ground floor WC and internal access to the attached garage complete the ground floor accommodation.
To the first floor are four bedrooms, including a main bedroom with en suite facilities, together with a separate family bathroom. The existing layout offers comfortable family accommodation, with further opportunity to modernise and adapt the space to suit individual requirements.
Gardens And Land: - The generous gardens and grounds are undoubtedly a particular highlight, with the property occupying an established plot offering a good degree of privacy. To the front, a substantial driveway provides off-road parking for multiple vehicles, complemented by a lawned frontage and attached garage.
The rear garden is a particularly appealing feature, enjoying extensive lawned areas, mature trees and established planting, together with a sizeable paved terrace providing an ideal space for outdoor seating and entertaining. The overall size and configuration of the plot also offer considerable scope for extending the existing property, subject to the necessary planning permissions, whilst still retaining generous garden space.
Location: - Tower Gardens is a well-regarded residential development within Ashby-de-la-Zouch, with the property's peaceful cul-de-sac position offering a particularly convenient setting close to the town centre. Ashby's attractive High Street is within comfortable walking distance, providing an excellent selection of independent shops, cafés, restaurants and everyday amenities.
The town also benefits from well-regarded schooling, a range of leisure facilities and excellent transport connections, with convenient access to the A42 and M42 providing routes throughout the East and West Midlands.
Method Of Sale: - The property is offered for sale by Private Treaty.
Measurements: - Every care has been taken to reflect the true dimensions of this property, but they should be treated as approximate and for general guidance only.
Tenure: - The property is being sold freehold with vacant possession upon completion.
Local Authority: - Northwest Leicestershire District Council, Council Offices, Coalville, Leics, LE67 3FJ. Council Tax Band F.
Viewings: - Viewing strictly by appointment only via sole selling agent, Alexanders of Ashby-de-la-Zouch, 22 Market St, Ashby-de-la-Zouch, LE65 1AL.
Services: - The property is connected to mains gas, electricity, water, and drainage.
Please note that none of the services, systems or appliances, including heating, plumbing and electrics, have been tested by the selling agents.
Public Rights Of Way, Wayleaves & Easements: - The property is sold subject to all existing public rights of way, wayleaves, easements and other legal rights, whether or not specifically mentioned in these particulars.
Plans And Boundaries: - The plans included in these particulars are based on Ordnance Survey data and are intended for guidance only. While believed to be correct, their accuracy is not guaranteed. The purchaser will be deemed to have full knowledge of the boundaries and the extent of the ownership. Neither the vendor nor their agents will be held responsible for defining ownership or boundary lines.
Technical Information: - Further details, including any covenants, overage provisions, or other relevant legal or technical information, can be provided upon request.
Money Laundering: - Where an offer is successfully put forward, we are obliged by law to ask the prospective purchaser for confirmation of their identity. This will include production of their passport or driving licence and recent utility bill to prove residence. Prospective purchasers will also be required to have an AML search conducted at their cost. This evidence and search will be required prior to solicitors being instructed.
General Note: - These particulars whilst believed to be accurate set out as a general outline only for guidance and do not constitute any part of an offer or contract. Intending purchasers should not rely on these particulars of sale as a statement of representation of fact, but must satisfy themselves by inspection or otherwise as to their accuracy. No person in this agents employment has the authority to make or give any representation or warranty in respect to the property.
Property Imagery Disclaimer: - Please note, digital enhancement and artificial intelligence tools may have been used on select photographs on this listing to help visualize the property's potential. These images are intended as a visual guide only and should not be relied upon as a factual representation of the current furnishings or condition. Buyers are advised to verify all details in person during an official viewing.
What's included
Garden
Parking
TypeDetached house
Living Area191 m²
Bedrooms4
Bathrooms2
Energy ClassD
HeatingGas Central
MunicipalityAshby de la Zouch
Location
Map loading soon
Neighborhood data on demand
Nearby essentials will load when this section comes into view.
Listed on
Mortgage calculator
Estimated monthly payment
3.407 €/mo
Down payment10 % · 68.814 €
68.814 €619.323 € loan
Term
Total repayable1.022.202 €
Interest rate4.40 %
Representative estimate · Landomo is not a mortgage broker. · Rates updated April 2026