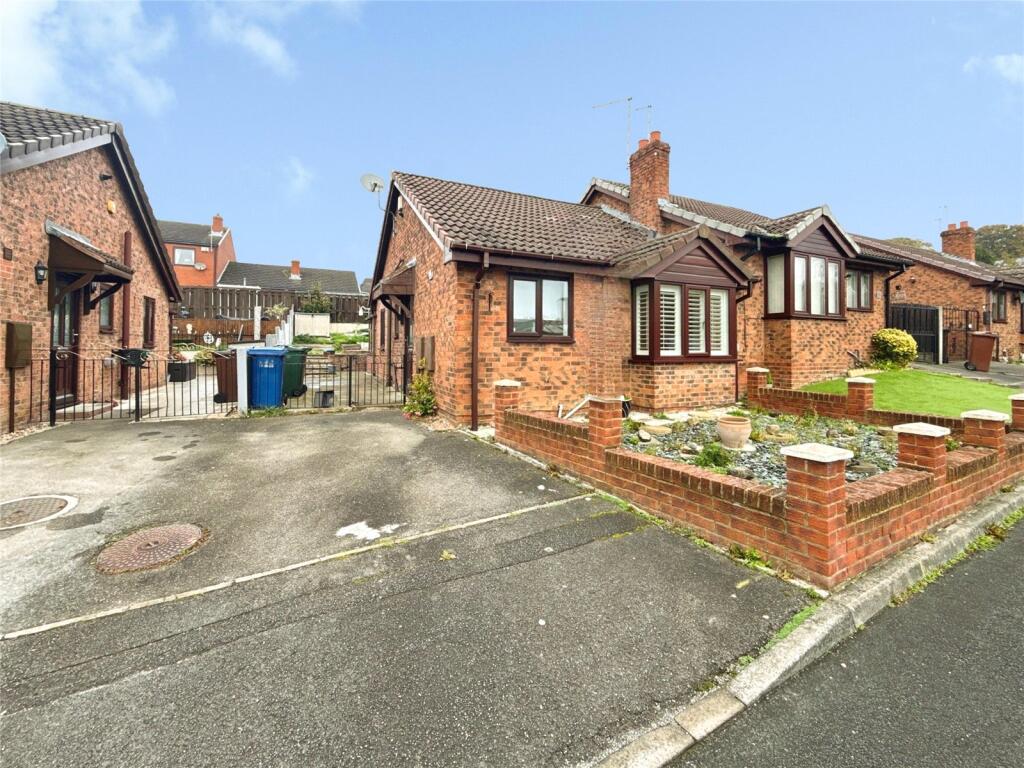
House for sale
Barnsley, South Yorkshire
2 bedrooms·1 bathroom
215.698 €
Listed Nov 6, 2026
About this listing
A two-bedroom semi-detached bungalow for sale in a quiet Monk Bretton cul de sac, offering two reception rooms, modern accessible wet room, driveway parking, low-maintenance gardens and convenient access to Barnsley amenities and transport links.
For sale is this two-bedroom semi-detached bungalow, quietly positioned in a cul de sac in Monk Bretton, offered with no onward chain.
The property provides two reception rooms, giving flexible living and dining options. The main lounge is a well-proportioned space with a feature fireplace and front window bringing in good natural light. A second reception room sits to the rear, overlooking the garden and working well as a further sitting room or dining area.
The fitted kitchen offers ample storage and worktop space, with front window and being open plan from the entrance hall. Having an extended double bedroom along with a decent single, one being extended with fitted wardrobes, and are served by a modern wet room with accessible walk-in shower area, grab rails and contemporary tiling.
Outside, the bungalow benefits from driveway parking and a low-maintenance front garden with brick boundary wall. To the rear is an enclosed garden with lawned and paved sections, providing room for seating and pot plants.
A practical single-level home that will particularly appeal to a mature couple seeking a cul de sac setting close to amenities.
Entrance Hall
Access is gained via a double glazed door opening into the entrance hall. Having a useful store cupboard, a radiator and being open to the kitchen.
Kitchen
8' 6" x 7' 3" (2.58m x 2.22m)
Fitted with wall and base units with roll edge worktops over incorporating a single drainer sink unit with mixer tap. There is a gas/electric cooker point with extractor hood over, plumbing for a washing machine and space for a fridge freezer. There is also a double glazed window to the front.
Lounge
15' 2" x 10' 0" (4.63m x 3.04m)
The main focal point of the room is the feature fireplace. There is laminate flooring, feature radiator and a double glazed bay window to the front.
Hall
Giving access to the bedrooms and the wet room.
Bedroom One
18' 4" x 9' 3" (5.59m x 2.83m)
An extended room with fitted wardrobes featuring hanging rails, shelving and additional storage. There is a radiator and two double glazed windows.
Bedroom Two
8' 9" x 7' 10" (2.66m x 2.4m)
Having a radiator, a double glazed window to the side and giving access to the conservatory.
Conservatory
6' 11" x 6' 7" (2.1m x 2.01m)
Having a radiator and a double glazed door to the rear garden.
Wet Room
Having a low level WC, pedestal wash hand basin and electric shower. There is an extractor fan, chrome towel rail and a frosted double glazed window to the side.
Outside
There is a block paved driveway providing off street parking. The front garden is of a low maintenance design. The rear garden is tiered with artificial grass.
Important Information
We have been unable to confirm whether certain items in the property are in full working order. The property is offered for sale on this basis. Prospective buyers are advised to inspect the property and commission an expert report where appropriate.
Photographs are reproduced for general information and it must not be inferred that any item shown is included for sale with the property.
Agents are required by law to conduct anti-money laundering checks on all those buying a property. We outsource the initial checks to a partner supplier Coadjute/Movebutler, who will contact you once you have had an offer accepted on a property you wish to buy. The cost of these checks is £45+VAT pp.
This is a non-refundable fee. These charges cover the cost of obtaining relevant data, any manual checks and monitoring which might be required. This fee will need to be paid and the checks completed in advance of the office issuing a memorandum of sale on the property you would like to buy.
What's included
Garden
Parking
TypeBungalow
Bedrooms2
Bathrooms1
HeatingAsk Agent
MunicipalityBarnsley
Location
Map loading soon
Neighborhood data on demand
Nearby essentials will load when this section comes into view.
Listed on
Mortgage calculator
Estimated monthly payment
1.068 €/mo
Down payment10 % · 21.570 €
21.570 €194.128 € loan
Term
Total repayable320.411 €
Interest rate4.40 %
Representative estimate · Landomo is not a mortgage broker. · Rates updated April 2026