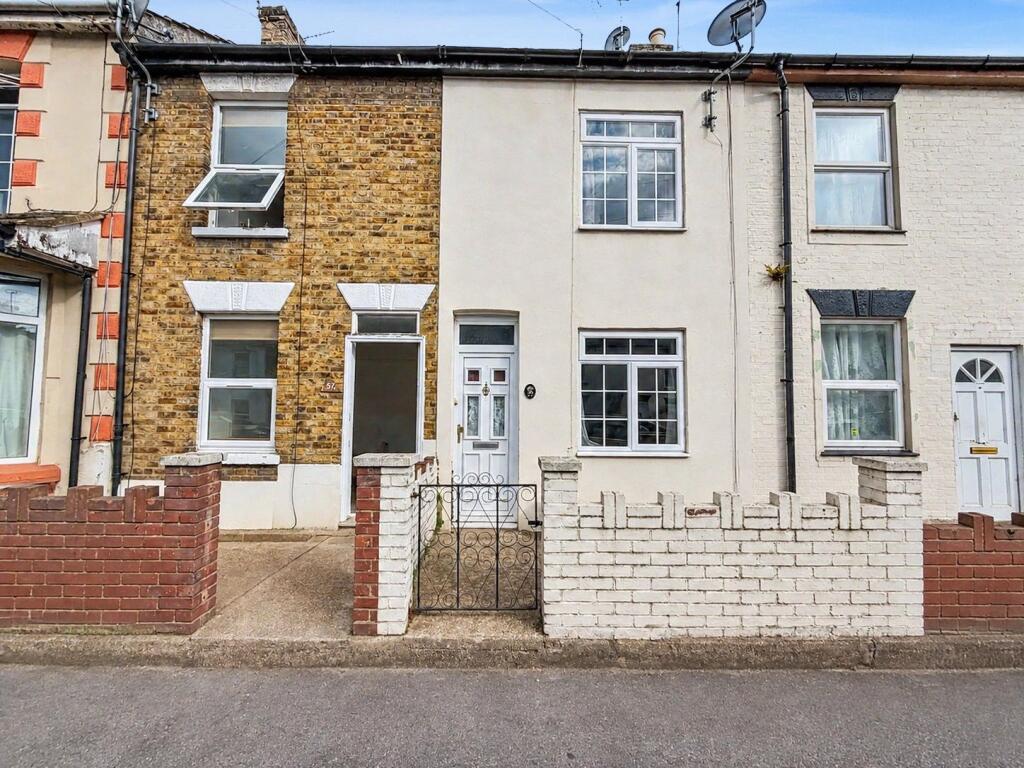
House for sale
Gillingham, Sally Port Gardens
2 bedrooms·2 bathrooms
233.155 €
Listed Sep 4, 2026
About this listing
Two Double Bedroom Home | No Forward Chain | Two Bathrooms | Excellent Transport Links | 0.2 Miles to Gillingham Train Station
Situated in a convenient and popular location on King Street, this well-proportioned two double bedroom property offers spacious and versatile accommodation, making it an ideal choice for first-time buyers, couples, families or investors alike.
The property benefits from two generously sized double bedrooms, providing excellent bedroom space, alongside two bathrooms for added convenience. The accommodation offers a practical layout with plenty of potential to personalise and make the property your own.
Ideally positioned just 0.2 miles from Gillingham Train Station, the property is perfectly suited to commuters, with excellent transport links providing access towards London and surrounding areas. Medway Maritime Hospital is approximately 1 mile away, while a variety of local shops, amenities and highly regarded schools can also be found nearby.
Offered to the market with no forward chain, this property represents an excellent opportunity for buyers looking for a well-located home with generous bedroom accommodation.
Key Terms
Discover the allure of Rainham and Gillingham, nestled in the heart of the Medway Towns. These neighbouring communities offer a unique blend of tranquillity and convenience, with picturesque landscapes and excellent transport links, including direct train services to London city centre. Residents benefit from a variety of shopping destinations such as Hempstead Valley Shopping Centre and Gillingham Business Retail Park, along with a plethora of local pubs and restaurants to enjoy. Both towns boast well-respected schools, including Rainham Mark Grammar, ensuring quality education for families.
Moreover, Rainham and Gillingham provide ample open space and recreational facilities, including Capstone Country Park, Berengrave Nature Reserve, Riverside Country Park, the Planet Ice Skating Rink, the Ski & Snowboard Centre, and Great Lines Heritage Park. This abundance of amenities caters to diverse interests and lifestyles, making these towns not just places to live, but communities to thrive in.
Living Room
11' 7" x 10' 4" (3.53m x 3.15m)
Double glazed door and window to front. Radiator. Carpeted stairs to first floor. Laminate flooring.
Dining Room
11' 7" x 7' 0" (3.53m x 2.13m)
Access to cellar. Radiator. Laminate flooring.
Cellar
12' 2" x 11' 7" (3.7m x 3.53m)
Access from dining room. Lighting and power.
Ground Floor Shower Room
6' 1" x 3' 10" (1.85m x 1.17m)
Single glazed window to side. Low level WC. Vanity wash hand basin. Walk in tiled shower. Heated towel rail. Tiled flooring.
Kitchen
8' 7" x 7' 9" (2.62m x 2.36m)
Double glazed door and window to rear. Range of wall and base units with worksurface over. Stainless steel sink unit. Fitted oven and hob. Laminate flooring.
Bedroom One
11' 7" x 10' 4" (3.53m x 3.15m)
Double glazed window to front. Radiator. Carpet.
Bedroom Two
11' 7" x 7' 0" (3.53m x 2.13m)
Double glazed window to rear. Radiator. Carpet.
Family Bathroom
8' 3" x 6' 1" (2.51m x 1.85m)
Double glazed window to rear. Low level WC. Vanity wash hand basin. Panelled bath with shower over. Heated towel rail. Tiled flooring.
Garden
Decked and laid to lawn. Fenced in. Outside tap. Approximately 40ft. East facing.
Parking
On street permit parking.
What's included
Garden
Parking
Key Stats
Key Stats
TypeTerraced house
Bedrooms2
Bathrooms2
HeatingAsk Agent
MunicipalityGillingham
Location
Map loading soon
Neighborhood data on demand
Nearby essentials will load when this section comes into view.
Listed on
Mortgage calculator
Estimated monthly payment
1.154 €/mo
Down payment10 % · 23.316 €
23.316 €209.839 € loan
Term
Total repayable346.342 €
Interest rate4.40 %
Representative estimate · Landomo is not a mortgage broker. · Rates updated April 2026