House for sale, 211 m²
Llandudno
4 bedrooms·2 bathrooms
999.612 €
4.737 €/m²
Listed Sep 8, 2026
About this listing
1 Parkside Cottages
Tucked away along a peaceful country lane, Number One Parkside Cottages enjoys the best of both worlds. Surrounded by open farmland with uninterrupted views across the countryside towards the Welsh hills, it offers a wonderful sense of privacy without feeling isolated. Rossett and Holt are both just a short drive away, providing everyday amenities, popular pubs, cafés and excellent schooling, while Chester remains within easy reach.
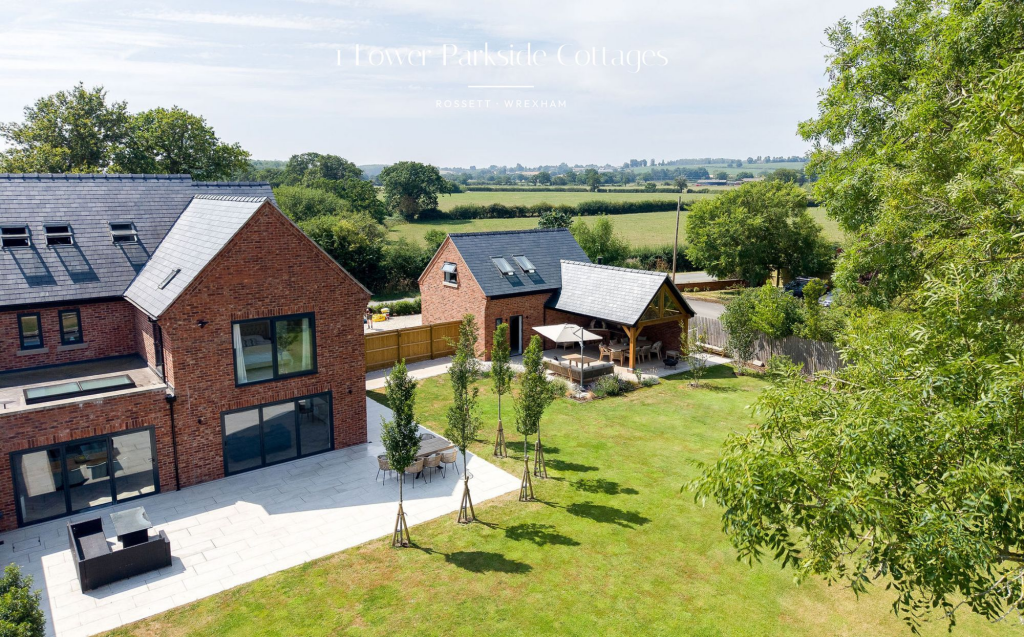
Originally much smaller cottages, the property has been thoughtfully transformed and rebuilt to create a substantial contemporary family home that blends traditional character with modern design. Carefully sourced brickwork, oak detailing and quality craftsmanship ensure the home sits comfortably within its rural setting while offering all the comforts of modern living.
Approached via a generous gravel and block-paved driveway, there is ample parking alongside a detached double garage with a versatile first-floor studio. Mature planting frames the frontage, creating a welcoming first impression, with scope to install electric gates if desired. Solar panels on the garage further enhance the home's energy efficiency.
Stepping inside beneath the oak-framed porch, a bright and welcoming entrance hall immediately sets the tone. Pale oak-effect parquet LVT flooring flows throughout the ground floor, complemented by solid oak internal doors and underfloor heating, with individual temperature controls in every room.
At the front of the home is a flexible reception room, ideal as a home office, snug or children's playroom, while opposite sits an impressive family room. Spacious and inviting, complete with integrated surround sound, it provides the perfect setting for relaxed evenings, movie nights or entertaining.
A generous cloakroom and practical boot room combine everyday functionality with excellent storage, offering space for coats, muddy boots and laundry, with direct access outside.
The heart of the home is undoubtedly the stunning open-plan kitchen, dining and living space. Beautifully fitted with a handcrafted painted oak kitchen, luxurious quartz worktops and a substantial central island with seating, it has been designed for both family life and entertaining. Integrated Neff appliances, including an induction hob, dishwasher and fridge, combine seamlessly with the timeless cabinetry, while a separate freezer is housed within the utility room.
Natural light floods this space from a striking roof lantern, multiple windows and two sets of bi-fold doors that open directly onto the garden, creating a seamless connection between inside and out.
Outside, the landscaped gardens have been designed for easy enjoyment. Porcelain terraces provide generous seating areas overlooking the surrounding countryside, while mature trees offer shelter and privacy. An additional limestone patio leads to an exceptional oak-framed outdoor entertaining area complete with an impressive Fuego pizza oven imported from Spain, creating the perfect space for long summer evenings with family and friends.
The detached garage offers far more than parking. Plumbing is already in place for a cloakroom, allowing the building to be adapted into an annexe subject to planning. Above, a beautifully finished first-floor studio enjoys excellent natural light from Velux windows and dual aspects, making it equally suited as guest accommodation, a home office, creative studio or independent living space.
The first floor provides four generous double bedrooms. The principal suite is particularly impressive, featuring twin dressing areas, vaulted ceilings and full-height glazing that perfectly frames the panoramic countryside views stretching towards the Welsh hills and the Duke of Westminster's Tower in the distance. A luxurious en suite features contemporary wet-room styling, elegant tiling and premium fittings.
The remaining bedrooms are all well-proportioned doubles, served by an equally stylish family bathroom complete with a striking stone bath and basin, walk-in rainfall shower and beautifully considered finishes.
The second floor offers exciting potential. Already fitted with electricity and plumbing, this substantial loft space could easily be converted into two further bedrooms with an additional en suite, creating exceptional flexibility for growing families, guest accommodation or dedicated work-from-home space.
Completing the home is an air source heat pump supplying efficient underfloor heating throughout, helping to keep running costs low while ensuring year-round comfort.
Combining beautiful craftsmanship, exceptional versatility and an idyllic rural setting with excellent connections to Chester, Rossett and Holt, Number One Parkside Cottages is a home that has been thoughtfully created for modern family living while enjoying the peace and beauty of the surrounding countryside.
What's included
Garden
Parking
TypeSemi-detached house
Living Area211 m²
Bedrooms4
Bathrooms2
HeatingAsk Agent
Location
Map loading soon
Neighborhood data on demand
Nearby essentials will load when this section comes into view.
Listed on
Mortgage calculator
Estimated monthly payment
4.950 €/mo
Down payment10 % · 99.961 €
99.961 €899.651 € loan
Term
Total repayable1.484.888 €
Interest rate4.40 %
Representative estimate · Landomo is not a mortgage broker. · Rates updated April 2026