House for sale, 148 m²
Perth
3 bedrooms·2 bathrooms
394.675 €
2.667 €/m²
Listed Sep 23, 2026
About this listing
A characterful timber cabin in a glorious Highland setting
Description
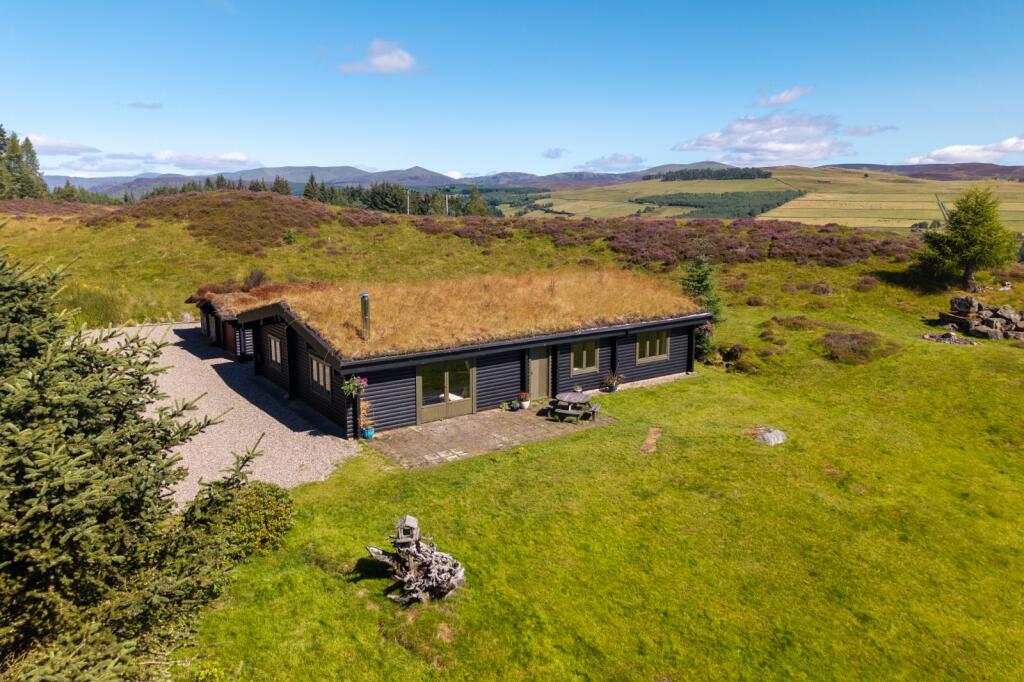
Built in 1995, 6 Rowanhill is an attractive single-storey timber home designed to blend harmoniously with its surroundings. Together with its five neighbours, its distinctive grass-covered roof enhances its connection with the landscape.
The accommodation has been thoughtfully arranged to make the most of the south-westerly aspect, with the principal living spaces positioned to enjoy the best light and views, while the bedrooms are located at the quieter north-eastern end of the house.
The entrance hall has practical space for coats and boats and leads to the kitchen. Here there is a U-shaped arrangement of units and an archway opening to the dining room. Double doors between the dining room and sitting room allow the space to be open plan when required.
The sitting room is a large characterful space with floor to ceiling glazed doors opening onto the terrace and garden. A wood-burning stove provides a welcoming focal point during the colder months.
An L-shaped inner hall gives access to the three bedrooms. The main bedroom has an en suite shower room, whilst two further double bedrooms share a bathroom with sauna. Within the hall there are useful storage cupboards and there is an external door to the south side of the house.
6 Rowanhill would make an appealing permanent home within a welcoming rural community, while also being ideal as a second home with letting potential.
Outside
6 Rowanhill is approached via a shared private road and then short gravel driveway, which leads to a parking area beside the house and garage.The house is situated in generous grounds of approximately 1.6 acres with open boundaries to extensive woods and moorland. A paved terrace outside the sitting room is the perfect spot to sit out and enjoy the magnificent views.
Agents note: Further information about the boundary and land measurement is available. Please ask for further details.
Outbuildings
A timber garage and log store
Location
6 Rowanhill is one of just six distinctive log cabins built on the hillside above the village of Kirkmichael in the mid-1990s. Backed by Kindrogan Forest and overlooking open heathery slopes, the property enjoys a superb elevated position with breathtaking panoramic views.
Kirkmichael is an attractive Highland village with a strong community spirit. Amenities include a community-owned shop and café, a primary school, village hall, and two hotels, including Kaoglen Lodge, located only 400 metres from the property. The surrounding countryside offers excellent opportunities for walking, cycling, fishing, shooting and skiing, while Glenshee Ski Centre and the Cairngorms National Park are both within easy reach. Golf enthusiasts are also well served, with several courses nearby, including the world renowned Rosemount Course at Blairgowrie. The village hosts the Strathardle Highland Gathering each August.
Both Blairgowrie and Pitlochry are approximately 13 miles away, providing a wider range of amenities including supermarkets, restaurants and medical services. Pitlochry also has a Festival Theatre and a train station with trains to Inverness and London. Perth, around 30 miles away, provides a more comprehensive range of retail, professional and cultural amenities.
Rail services are available from Pitlochry, Perth and Dundee, while Edinburgh Airport, approximately 70 miles away, offers a wide range of domestic and international flights.
Square Footage: 1,593 sq ft
Directions
From Blairgowrie take the A93 north towards Braemar and Kirkmichael. At Bridge of Cally bear left onto the A924, towards Pitlochry and Kirkmichael. Continue for approximately 7 miles and on entering Kirkmichael take the first turning on the left over the River Ardle and follow the road out of the village. Bear right where the road forks and follow the tarmac road up the hill for another 500m until reaching the entrance to Rowanhill on the right hand side (before reaching the Kaoglen Lodge). Turn into Rowanhill and No.6 is the last house on the right at the top of the hill.
Additional Info
GENERAL REMARKS
Services - mains electricity, mains water and private drainage (septic tank). Electric storage heaters.
Agents Note: Further information about the boundary and land measurement is available. Please ask for further details.
Council Tax Band - Perth & Kinross Council Tax Band E.
Fittings and Fixtures - the washing machine and drier, outdoor furniture and the piano are all included in the sale.
Communal costs - an annual sum is payable to the Rowanhill Residents Association for the maintenance of the private road and water pump.
Photographs taken August 2026
Servitude rights, burdens and wayleaves - The property is sold subject to and with the benefit of all servitude rights, burdens, reservations and wayleaves, including rights of access and rights of way, whether public or private, light, support, drainage, water and wayleaves for masts, pylons, stays, cable, drains and water, gas and other pipes, whether contained in the Title Deeds or informally constituted and whether referred to in the General Remarks and Stipulations or not. The Purchaser(s) will be held to have satisfied himself as to the nature of all such servitude rights and others.
Possession - Vacant possession and entry will be given on completion.
Offers -offers must be submitted in Scottish legal terms to the Selling Agents. A closing date for offers may be fixed and prospective purchasers are advised to register their interest with the Selling Agents following inspection.
Purchase price - within 7 days of the conclusion of Missives a deposit of 10% of the purchase price shall be paid. The deposit will be non returnable in the event of the Purchaser(s) failing to complete the sale for reasons not attributable to the Seller or his agents.
What's included
Terrace
Garden
Parking
TypeDetached house
Living Area148 m²
Bedrooms3
Bathrooms2
HeatingAsk Agent
Location
Map loading soon
Neighborhood data on demand
Nearby essentials will load when this section comes into view.
Listed on
Mortgage calculator
Estimated monthly payment
1.954 €/mo
Down payment10 % · 39.468 €
39.468 €355.207 € loan
Term
Total repayable586.275 €
Interest rate4.40 %
Representative estimate · Landomo is not a mortgage broker. · Rates updated April 2026