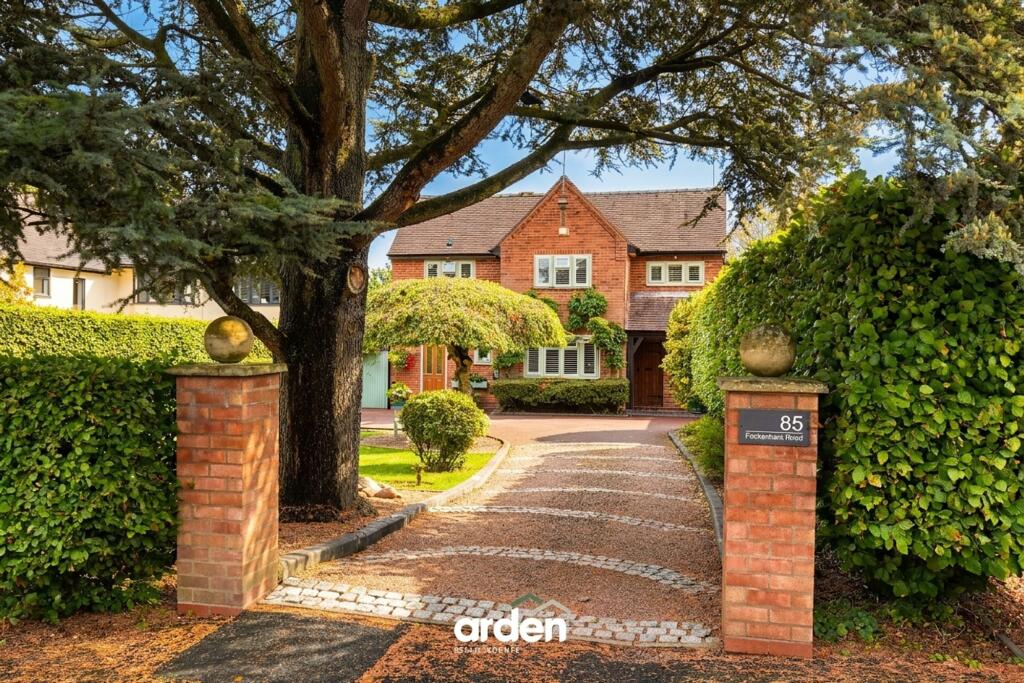
House for sale, 149 m²
Redditch, Worcestershire
4 bedrooms·2 bathrooms
741.840 €
4.979 €/m²
Listed Sep 9, 2026
About this listing
A wonderfully appointed detached family home, occupying a generous plot set back from the main road and ideally situated within the highly sought-after Headless Cross area. Within walking distance of well-regarded first and middle schooling, the property boasts over 1,604 sq ft of versatile and well-proportioned accommodation, with further potential to extend subject to planning consents. The home is complemented by a beautifully maintained mature rear garden, ample driveway parking and adjoining garage.
This wonderful property begins with a spacious and inviting entrance hallway, with stairs rising to the first floor and doors leading to the principal ground floor accommodation. To the rear is a generous dual-aspect lounge, enjoying plenty of natural light, a feature fireplace and surround, and French doors opening directly onto the garden. There is also a separate and generously proportioned reception room, currently utilised as a formal dining room, featuring an attractive fireplace and providing an ideal space for family dining and entertaining.
From the dining room, access is provided to the modern and well-appointed kitchen, fitted with a range of wall and base units, some integrated appliances and a range-style oven. The kitchen continues through to a useful downstairs WC and a separate dual-access utility room, benefiting from both front and rear external access, together with internal access to the adjoining garage.
To the first floor, a spacious open landing provides access to four well-proportioned bedrooms. The generous master bedroom benefits from built-in wardrobes, while the second double bedroom enjoys the added advantage of a private en-suite shower room. Completing the accommodation is the stylish principal bathroom, fitted with a contemporary three-piece suite together with a separate walk-in shower.
The beautifully maintained rear garden offers a wonderful combination of lawned and paved areas, surrounded by an abundance of mature planting, established shrubs and trees, creating a private and secluded setting. A generous paved patio provides an excellent space for outdoor dining and entertaining, with raised planted borders adding colour and interest. To the rear of the garden is a delightful summer house, complete with a decked seating area to the front, providing an ideal spot to relax and enjoy the peaceful garden surroundings.
Garage
2.65m x 4.78m
Lounge
3.65m x 4.16m
Dining Room
3.33m x 4.85m
Kitchen
2.58m x 4.51m
max
Utility
1.68m x 5.68m
WC
1.48m x 1.64m
Master Bedroom
3.03m x 4.19m
Bedroom 2
3.47m x 3.46m
max
Ensuite
0.77m x 2.15m
Bedroom 3
3.35m x 2.42m
Bedroom 4
2.14m x 3.97m
max
Bathroom
2.29m x 2.99m
Disclaimer
These particulars are for guidance only and based on information approved by the seller. Accuracy cannot be guaranteed and details may contain errors or omissions. They do not form part of any contract. We are not surveyors or legal experts and cannot advise on condition, title, or other legal matters. Buyers should instruct their own professionals before making decisions. Photos are illustrative only and items shown are not necessarily included. Fixtures, fittings and appliances are not tested and may not be in working order. All measurements are approximate. No liability is accepted for loss from use of these details.
By law we must carry out ID and AML checks and review buyers’ financial circumstances before a property can be marked sold subject to contract. This due diligence is required by trading standards. Checks start once a provisional offer is agreed. The cost is £50 incl. VAT per property, payable in advance via our onboarding system.
What's included
Parking
Key Stats
Key Stats
TypeDetached house
Living Area149 m²
Bedrooms4
Bathrooms2
HeatingGas Central
MunicipalityRedditch
Location
Map loading soon
Neighborhood data on demand
Nearby essentials will load when this section comes into view.
Listed on
Mortgage calculator
Estimated monthly payment
3.673 €/mo
Down payment10 % · 74.184 €
74.184 €667.656 € loan
Term
Total repayable1.101.976 €
Interest rate4.40 %
Representative estimate · Landomo is not a mortgage broker. · Rates updated April 2026