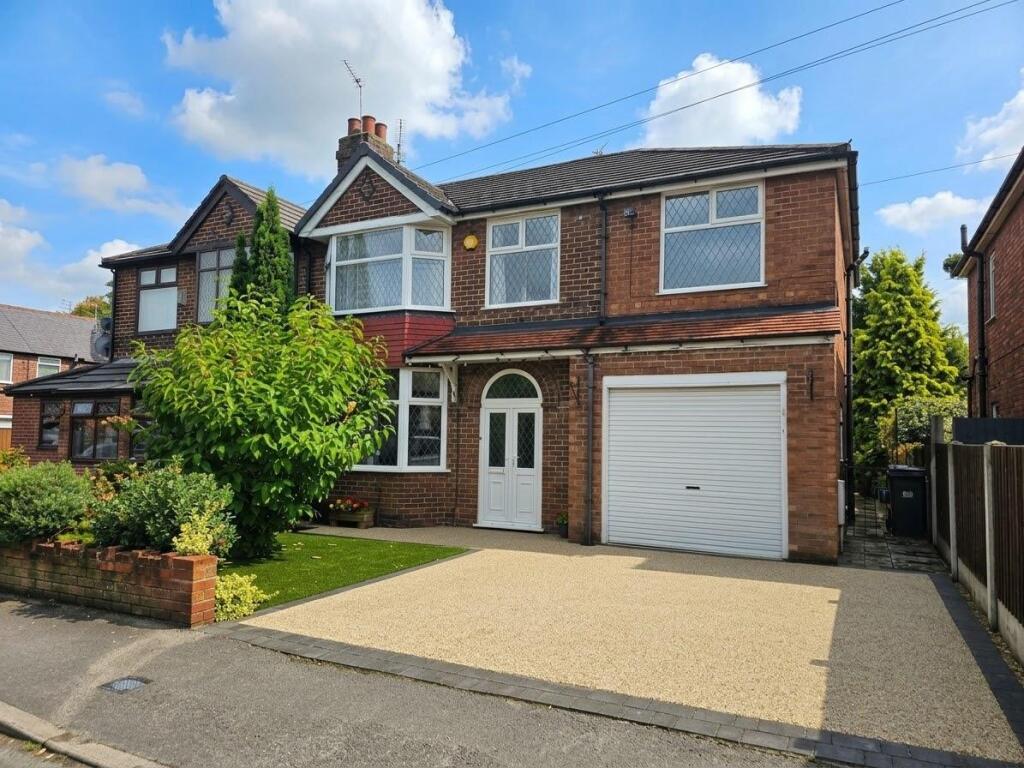
House for sale, 115 m²
Stockport, Heald Green
5 bedrooms·2 bathrooms
574.747 €
4.997 €/m²
Listed Oct 9, 2026
About this listing
Significantly extended, this traditional semi-detached house stands on a generous garden plot, close to amenities, transport links and schools.
An entrance hallway leads to a dining room with bay window to the front. There is a living room with an inset feature fireplace. This room opens to a large conservatory with doors to the rear garden.
Central to the property is a morning room, which leads on to a fitted kitchen. There is internal access to the large integral garage: This space could potentially be suited to conversion into additional accommodation, subject to the necessary regulations being met. A downstairs WC provides additional convenience.
To the first floor is a split landing with access to the five bedrooms, family bathroom and a shower room, with large enclosure.
The property stands behind a garden area with an attractive Magnolia tree. A wide resin-bound driveway provides off road parking space. There is gated access alongside the house, leading to a large enclosed garden with paved seating area and a lawned expanse with mature planted borders.
This is a well-proportioned home which is certain to appeal to family purchasers in particular: An early viewing is recommended in order to apprecaite the accommodation on offer.
Entrance Porch -
Entrance Hallway - With cloakroom cupboard.
Downstairs Wc -
Dining Room - 3.53m into bay x 3.40m (11'7 into bay x 11'2) -
Sitting Room - 5.79m x 3.23m (19'0 x 10'7) -
Conservatory - 3.38m max x 4.80m max (11'1 max x 15'9 max) -
Morning Room - 3.48m x 2.41m red to 2.03m (11'5 x 7'11 red to 6'8 -
Kitchen - 2.92m x 3.25m (9'7 x 10'8) -
First Floor Landing -
Bedroom One - 4.37m into bay x 3.38m red to 2.84m to fitted ward -
Bedroom Two - 3.66m x 3.28m red to 2.87m (12'0 x 10'9 red to 9'5 -
Bedroom Three - 2.34m x 2.95m red to 2.67m (7'8 x 9'8 red to 8'9) -
Bedroom Four - 2.95m x 3.20m (9'8 x 10'6) -
Bedroom Five/Study - 2.67m x 2.01m (8'9 x 6'7) -
Family Bathroom - 2.26m x 2.13m (7'5 x 7'0) -
Shower Room - 1.70m x 1.19m (5'7 x 3'11) -
Integral Garage - 6.15m x 2.95m (20'2 x 9'8) -
Externally - A garden area to the front has a wide resin-bound driveway providing off road parking space, leading to the integral garage.
The rear garden features a paved seating area, a large lawned expanse and well-established planted borders.
What's included
Garden
Parking
TypeSemi-detached house
Living Area115 m²
Bedrooms5
Bathrooms2
HeatingGas Central
Location
Map loading soon
Neighborhood data on demand
Nearby essentials will load when this section comes into view.
Listed on
Mortgage calculator
Estimated monthly payment
2.846 €/mo
Down payment10 % · 57.475 €
57.475 €517.272 € loan
Term
Total repayable853.765 €
Interest rate4.40 %
Representative estimate · Landomo is not a mortgage broker. · Rates updated April 2026