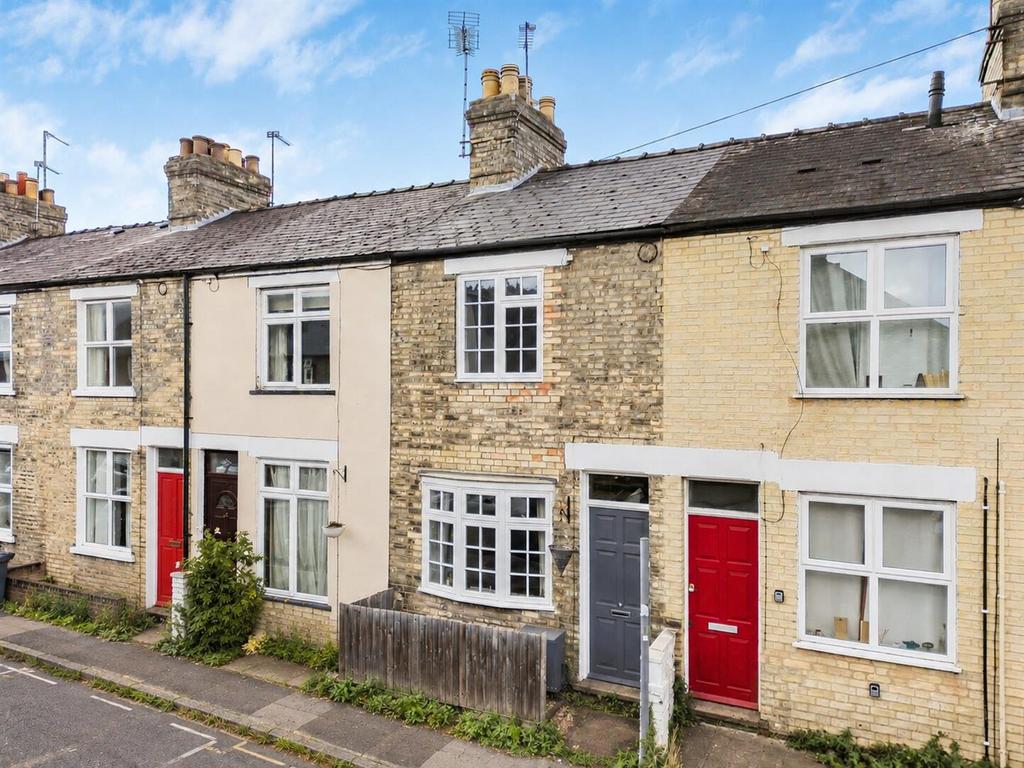
House for sale, 63 m²
Cambridge
2 bedrooms·1 bathroom
508.489 €
Listed Oct 3, 2026
About this listing
An established and well presented Victorian mid-terraced home, with an open plan living/dining room, two bedrooms alongside a low maintenance rear garden, located ideally to access the wealth of wonderful amenities Mill Road has to offer as well as wider access to the city centre and Cambridge Station. Offered with no onward chain. Panelled Front Entrance Door - with picture light above leading directly into the open-plan sitting/dining room. Sitting Room - The sitting area features a former fireplace providing an attractive focal point to the room, together with a radiator and recently updated double-glazed curved bay window overlooking the front aspect. Centrally positioned within the room, the staircase rises to the first-floor accommodation, with access beneath leading through to the dining area. Dining Room - The dining area features a former fireplace with tiled hearth and wooden mantel, radiator and double-glazed window overlooking the rear garden, together with an opening through to the kitchen. Kitchen - The kitchen is fitted with a collection of wall and base-mounted storage cupboards and drawers, incorporating a stone-effect roll-top work surface with inset stainless steel sink, hot and cold mixer tap and drainer to side. Integrated appliances include a four-ring electric hob with extractor above and oven below, with space and plumbing provided for both dishwasher and washing machine. Tiled splashbacks, wood-effect flooring and a wall-mounted gas-fired combination boiler provide the finishing touches, with double-glazed windows to both side and rear aspects and a panel-glazed door leading out onto the side return. First Floor Landing - Exposed timber flooring, loft hatch and doors leading through to the respective rooms. Principal Bedroom - The principal bedroom features painted timber flooring, a built-in wardrobe fitted within the recess of the chimney breast, radiator, coved ceiling and double-glazed curved bay window overlooking the front aspect. Bedroom Two - Exposed timber flooring, exposed brick former fireplace with tiled hearth and wooden mantel, built-in storage cupboard positioned over the staircase, radiator and built-in desk, together with a double-glazed window overlooking the rear garden. Bathroom - Fitted with a four-piece suite comprising panel bath with hot and cold mixer tap and shower head attachment, separate shower cubicle with wall-mounted shower and glazed shower door, low-level WC with hand flush and wash hand basin with hot and cold mixer tap and tiled splashback. Further features include a heated towel rail, extractor fan, lighting and double-glazed window overlooking the rear garden. Outside - To the front, the property is approached from Cavendish Road via a pedestrian pathway leading to the front entrance door, with the front garden enclosed by timber fencing and laid to gravel. To the rear of the property is a low-maintenance garden, initially paved adjoining the rear of the property before leading onto an area laid to gravel. The garden is enclosed by timber fencing and benefits from a right of access over the neighbouring garden for access.
What's included
Garden
Living Area63 m²
Bedrooms2
Bathrooms1
HeatingAsk Agent
Location
Map loading soon
Neighborhood data on demand
Nearby essentials will load when this section comes into view.
Mortgage calculator
Estimated monthly payment
2.518 €/mo
Down payment10 % · 50.849 €
50.849 €457.640 € loan
Term
Total repayable755.342 €
Interest rate4.40 %
Representative estimate · Landomo is not a mortgage broker. · Rates updated April 2026